Leave a Message

Thank you for your message. I will be in touch with you shortly.

1100 AUTUMNVIEW LANE
Coming Soon

1100 AUTUMNVIEW LANE

1100 AUTUMNVIEW LANE, POTTSTOWN, PA 19464

$529,000
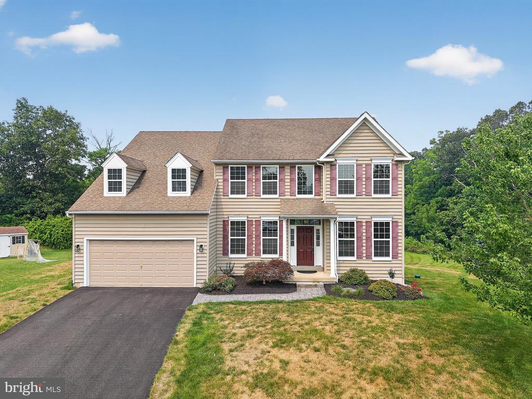
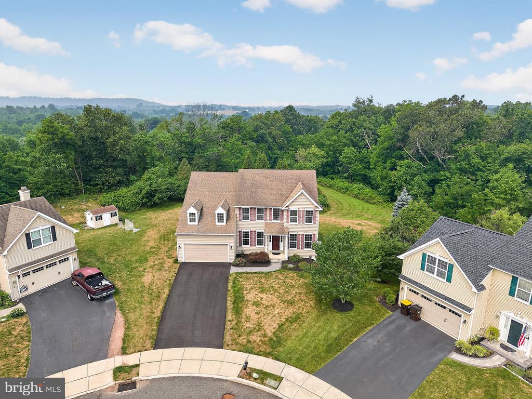
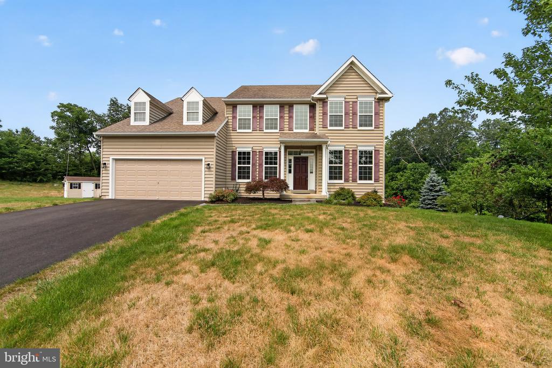
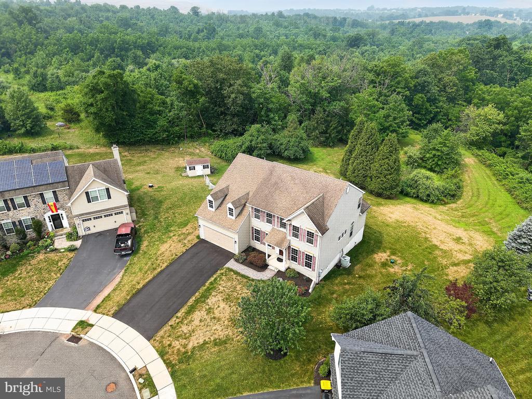
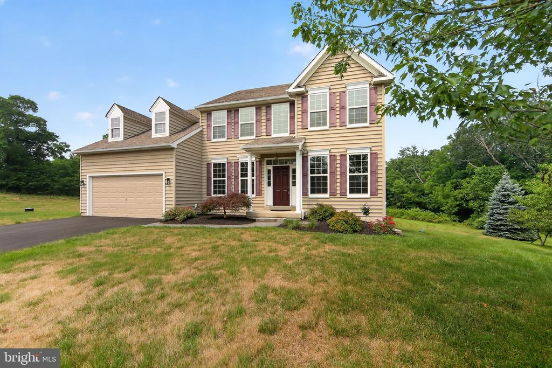
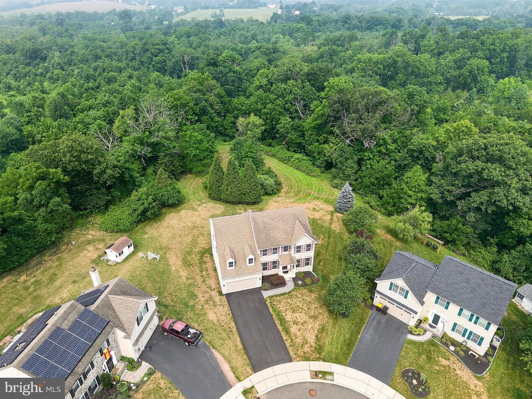
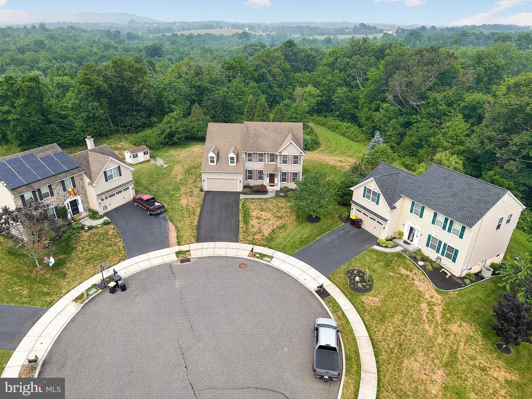
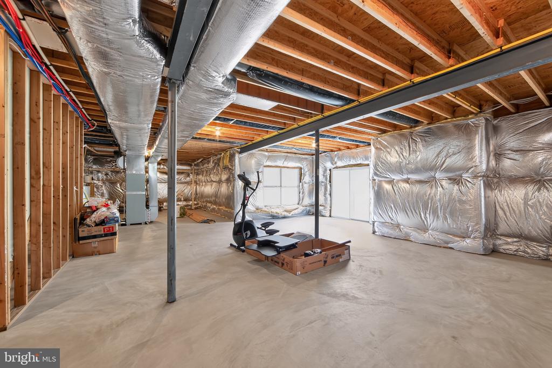
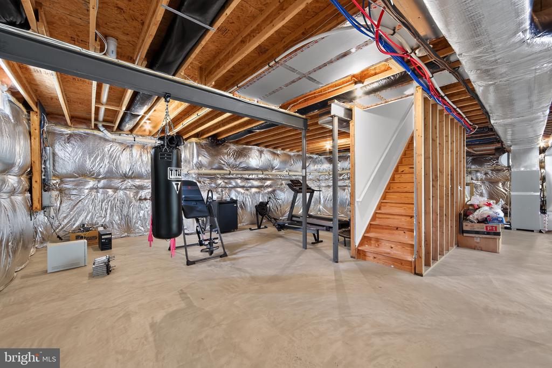
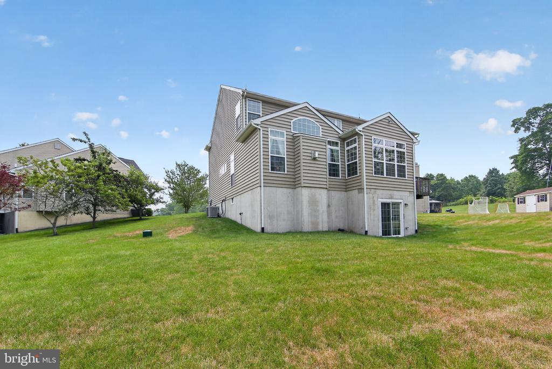
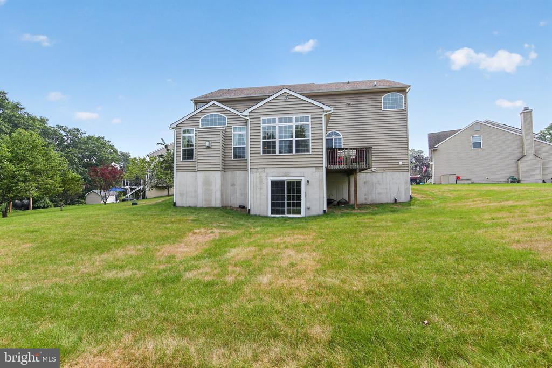
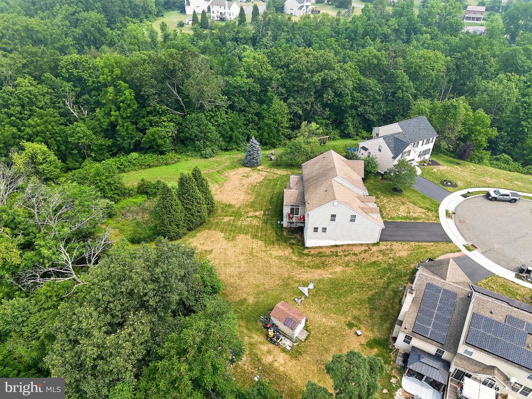
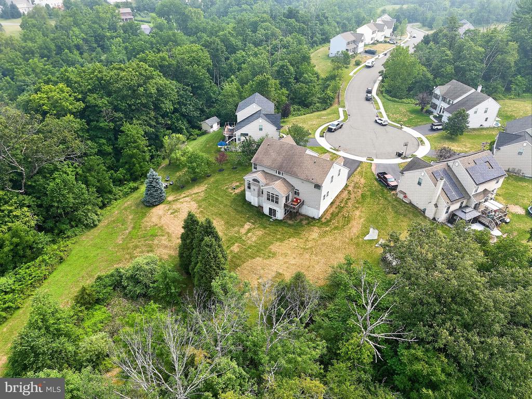
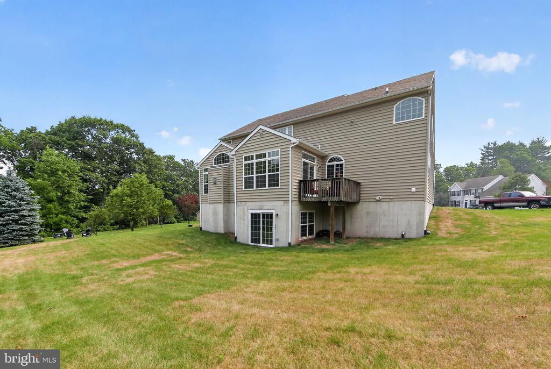
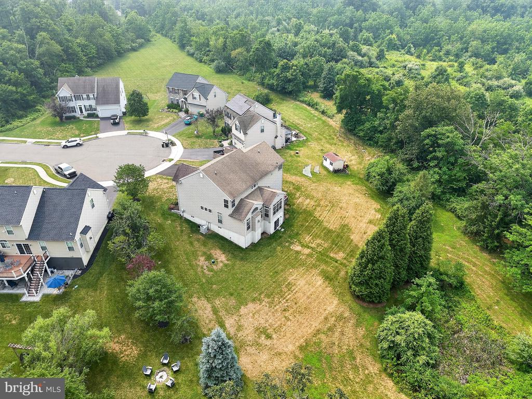
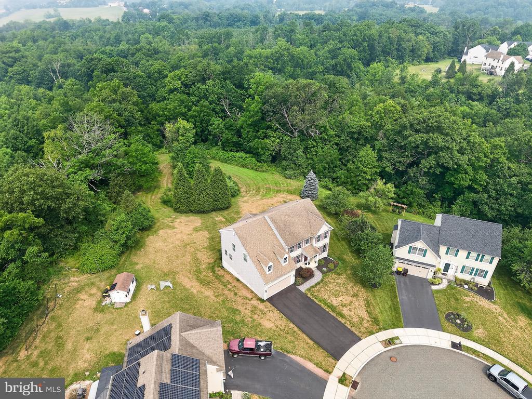
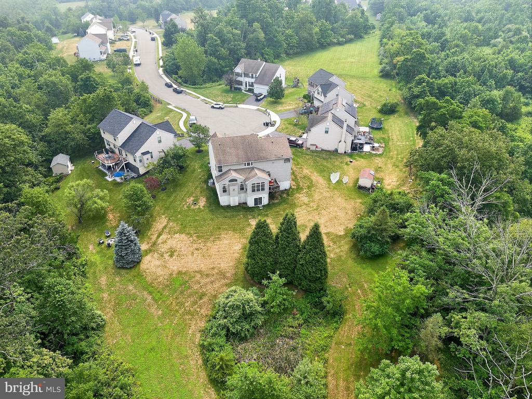
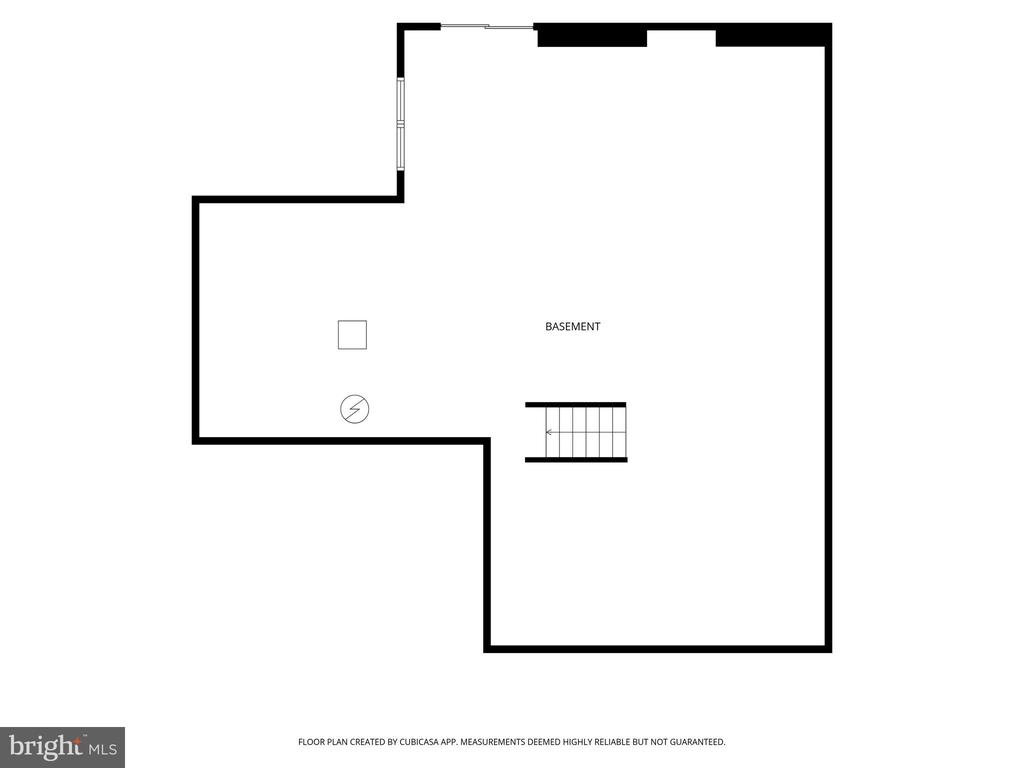
Welcome to 1100 Autumnview Lane, ideally positioned at the center of a quiet cul-de-sac and offering 3,068 square feet of finished living space, plus an impressive 1,590-square-foot unfinished basement with high ceilings and plumbing already in place for a future full bathroom.

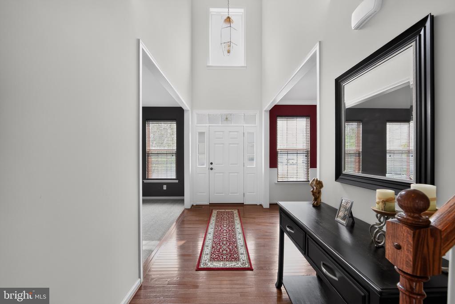
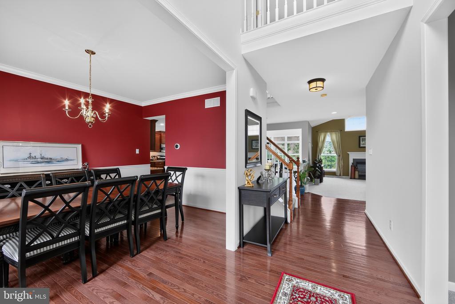
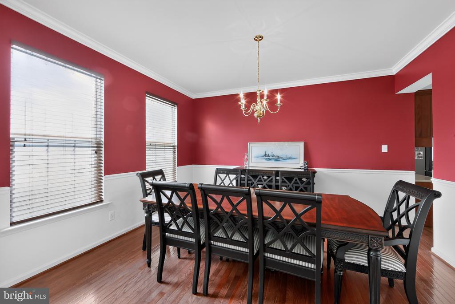
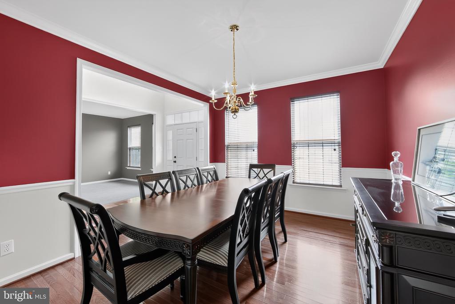
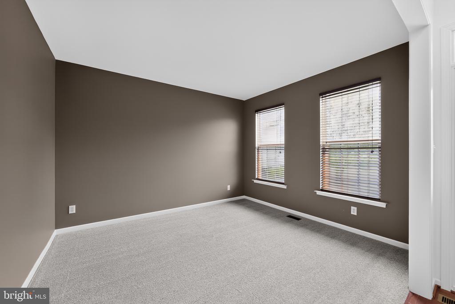
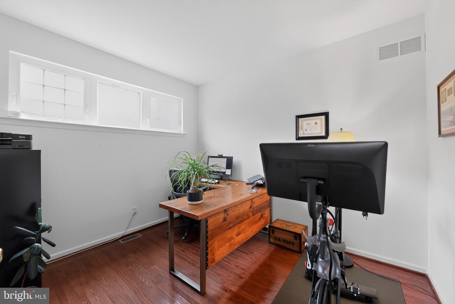
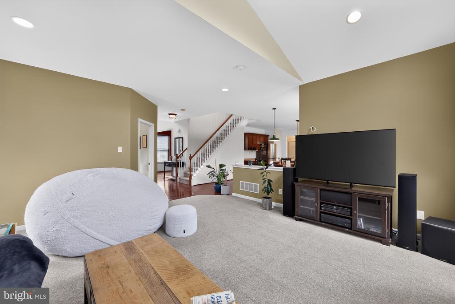
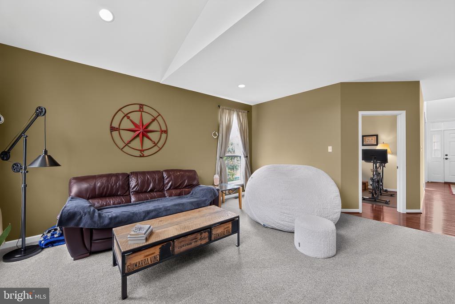
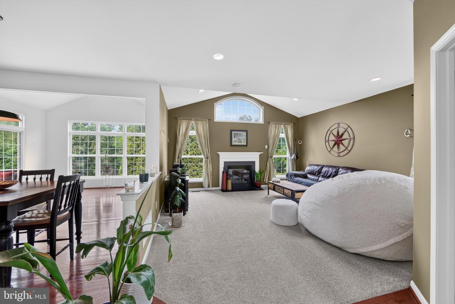
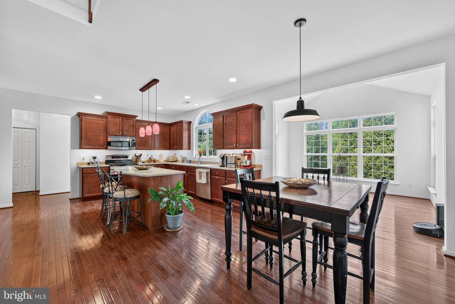
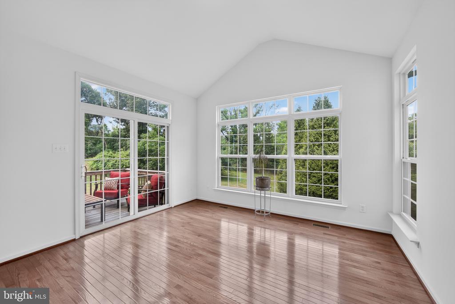
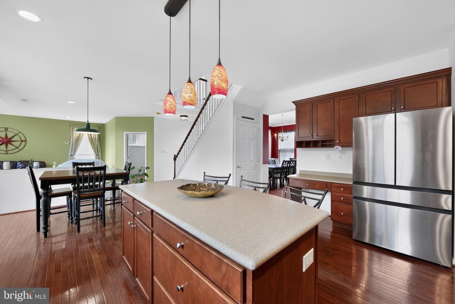
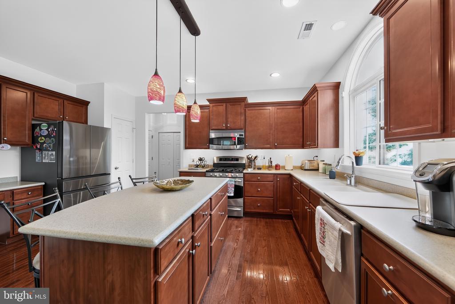
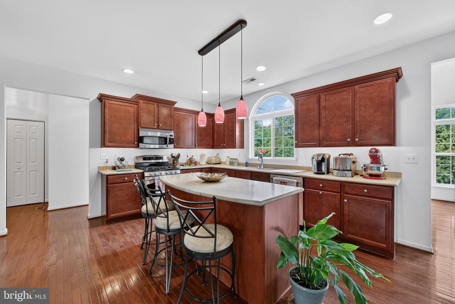
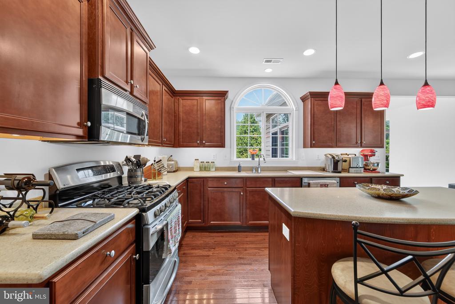
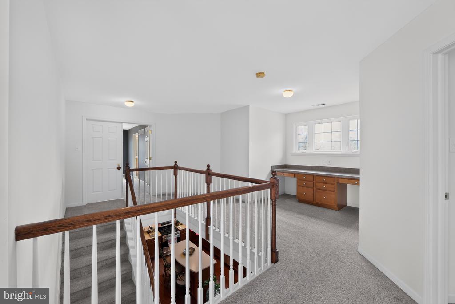
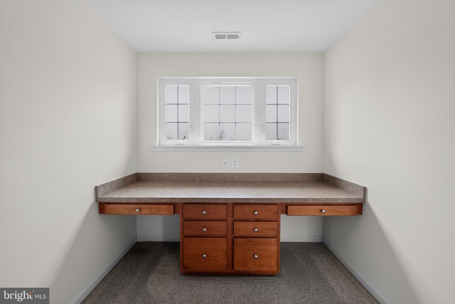
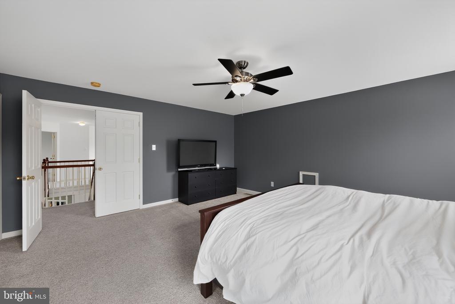
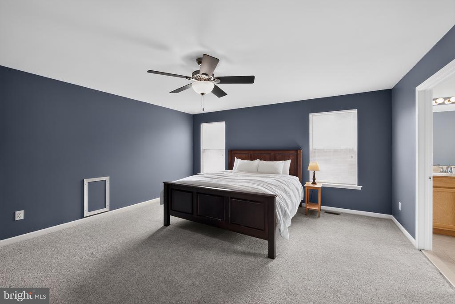
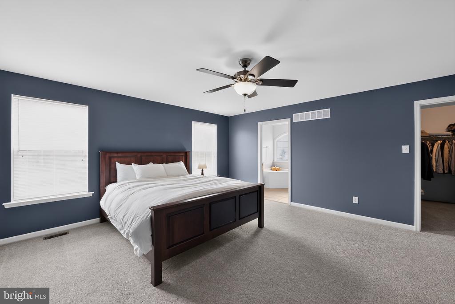
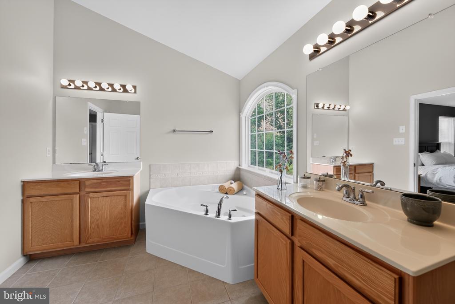
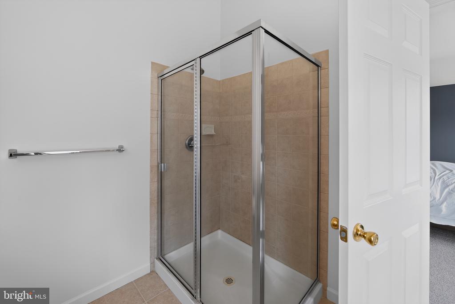
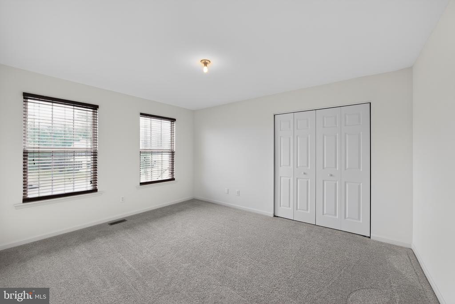
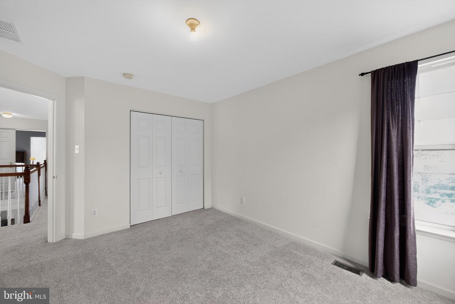
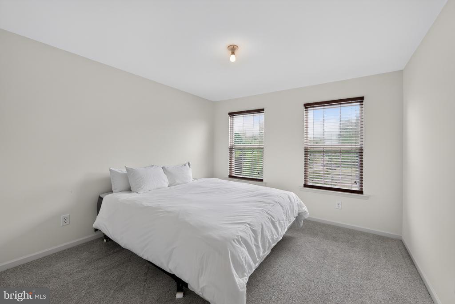
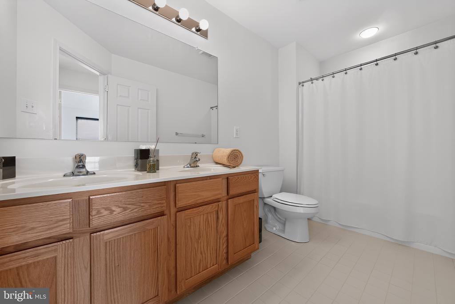
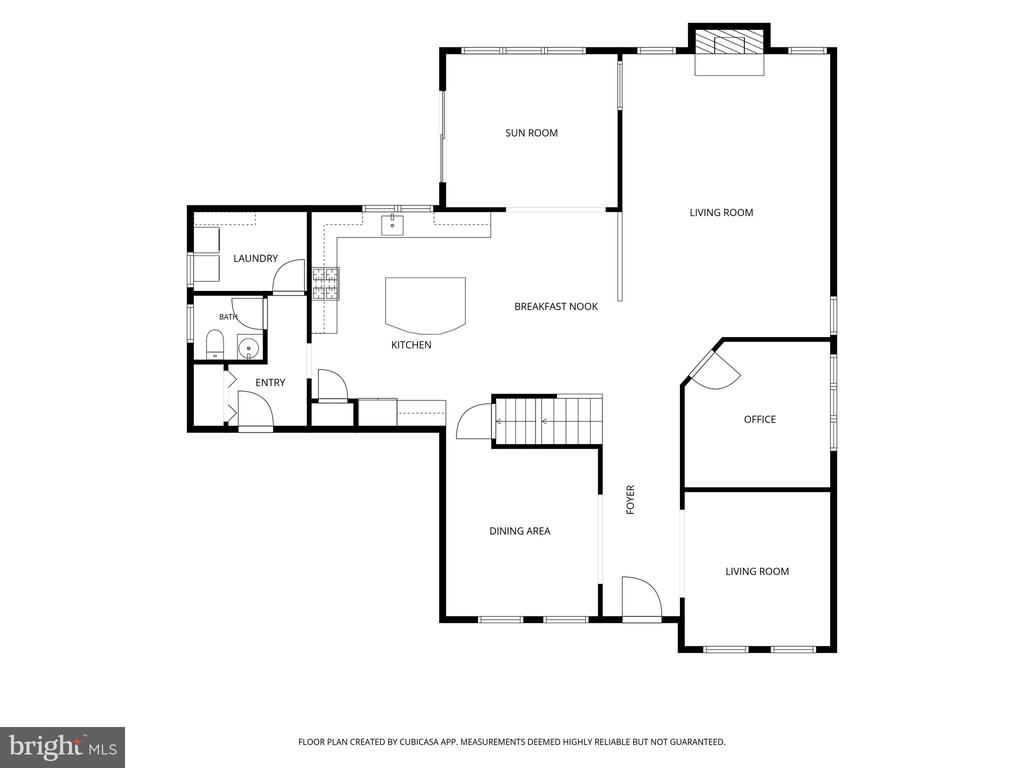
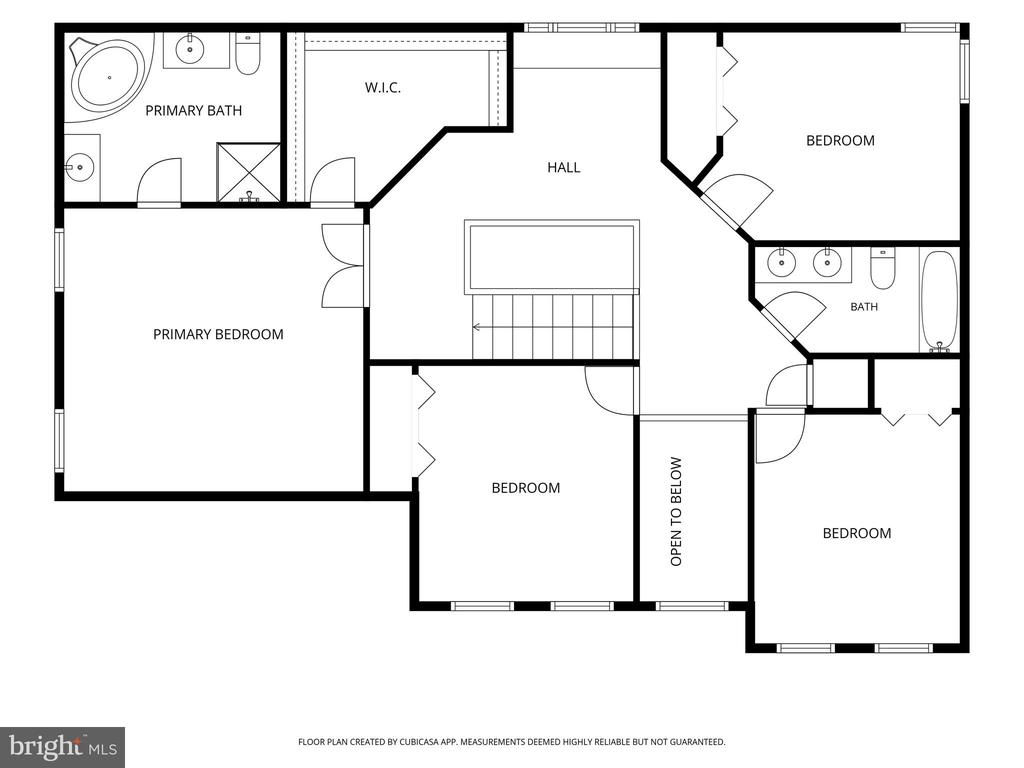
The main level features a dedicated home office, a bright sunroom, a comfortable family room with a gas fireplace, formal dining room, den and hardwood flooring throughout much of the first floor. Nine-foot ceilings create an open and inviting feel, while vaulted ceilings enhance both the family room and sunroom. Upstairs you'll find four very large bedrooms, two full bath and a convenient desk or craft area provides additional flexible space for work, homework, or hobbies.

Additional features include a whole-home humidifier, whole-home water softener, internet outlets in the bedrooms, family room, office, kitchen desk area, and second-floor desk area. The homeowner-owned propane tank also provides the flexibility to select your preferred propane supplier.

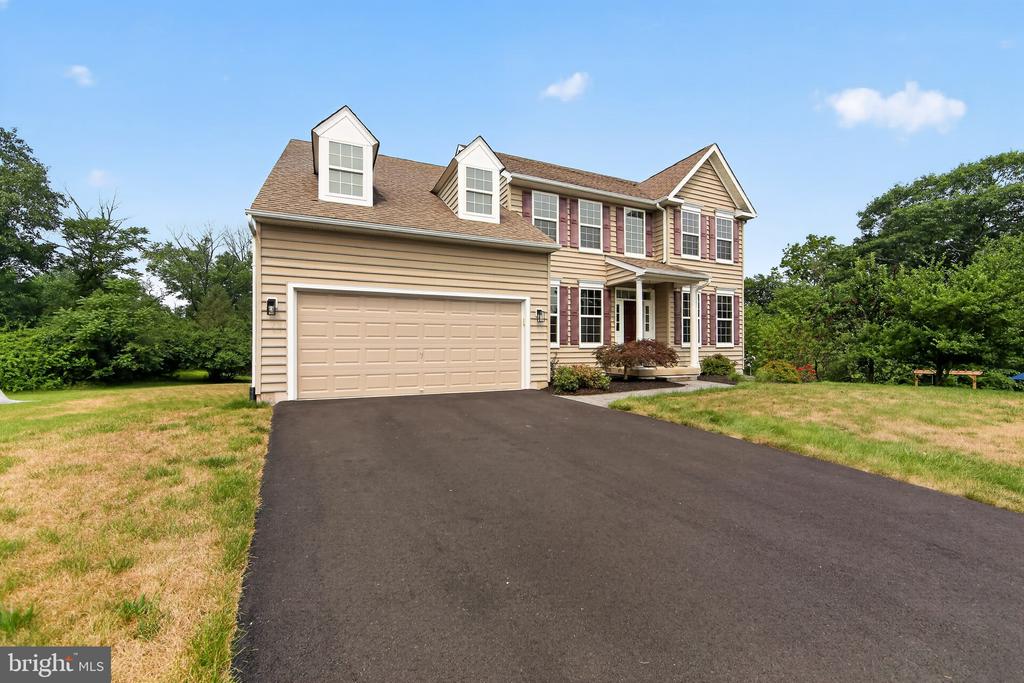
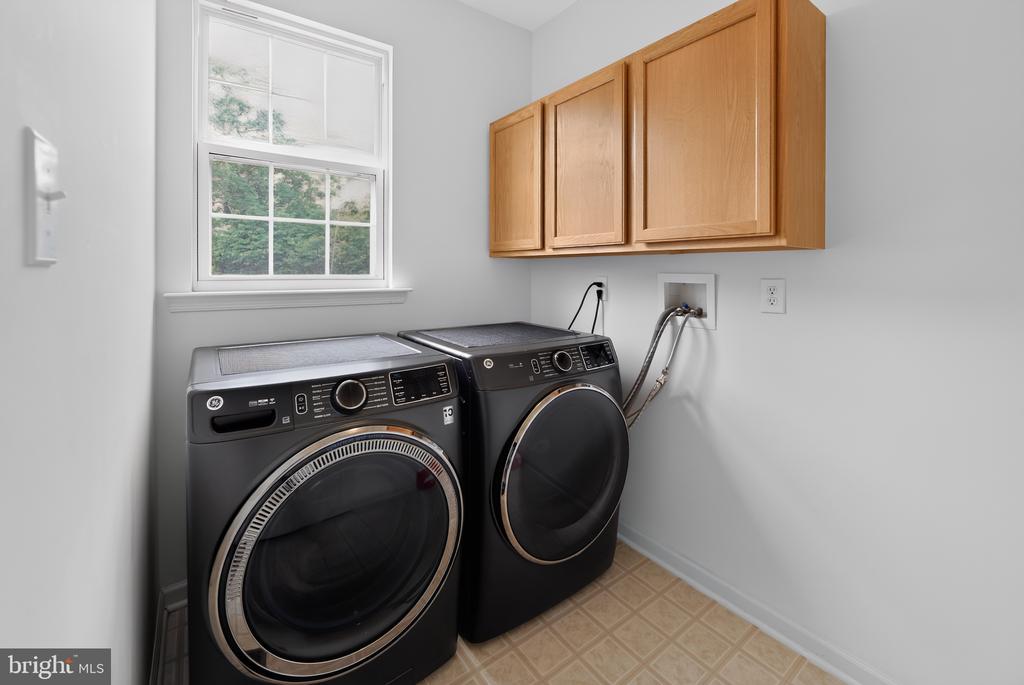
Recent improvements include a new refrigerator in 2022, a new hot water heater in 2023, a new washer and dryer with updated hoses, drain, and vent in 2025, and a resurfaced driveway in November 2025.

For added peace of mind, the home also comes with a one-year buyer's home warranty. With generous living space, flexible rooms, a desirable cul-de-sac location, and an unfinished basement offering excellent expansion potential, this home is ready to meet a variety of needs.

Interior photos to be added by 7/17/26. Showings to begin 7/23/26. Schedule today, this property will not last long!

4
beds

3
baths

3,068 Sq.Ft. LIVING AREA

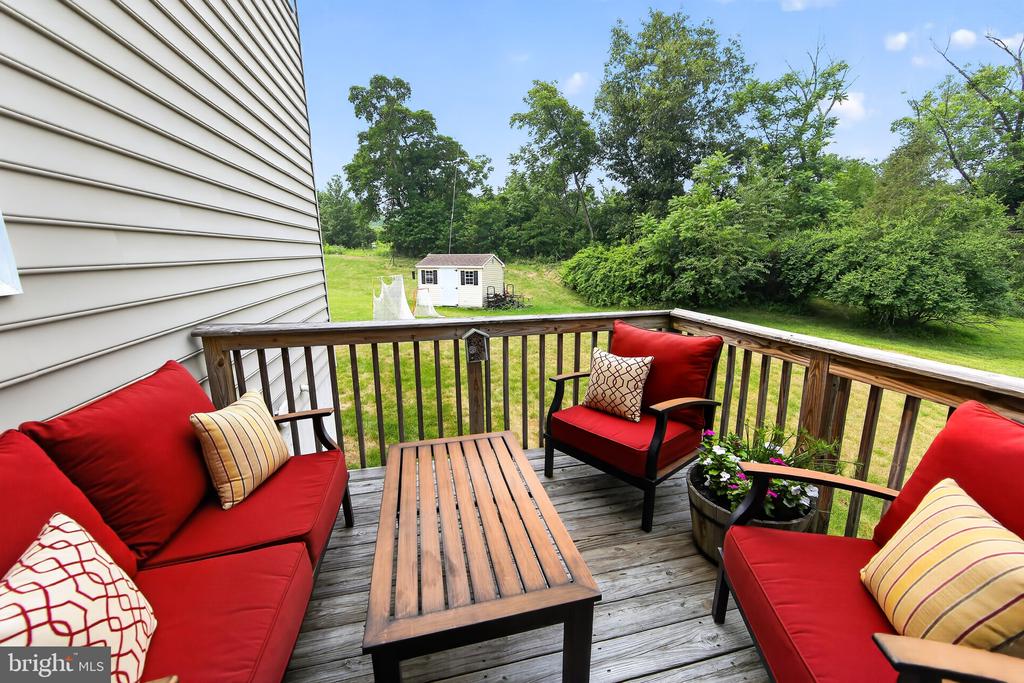
0.31 Acres lot

Features & Amenities

Interior

  • total bedrooms4
  • Total bathrooms3
  • full bathrooms2
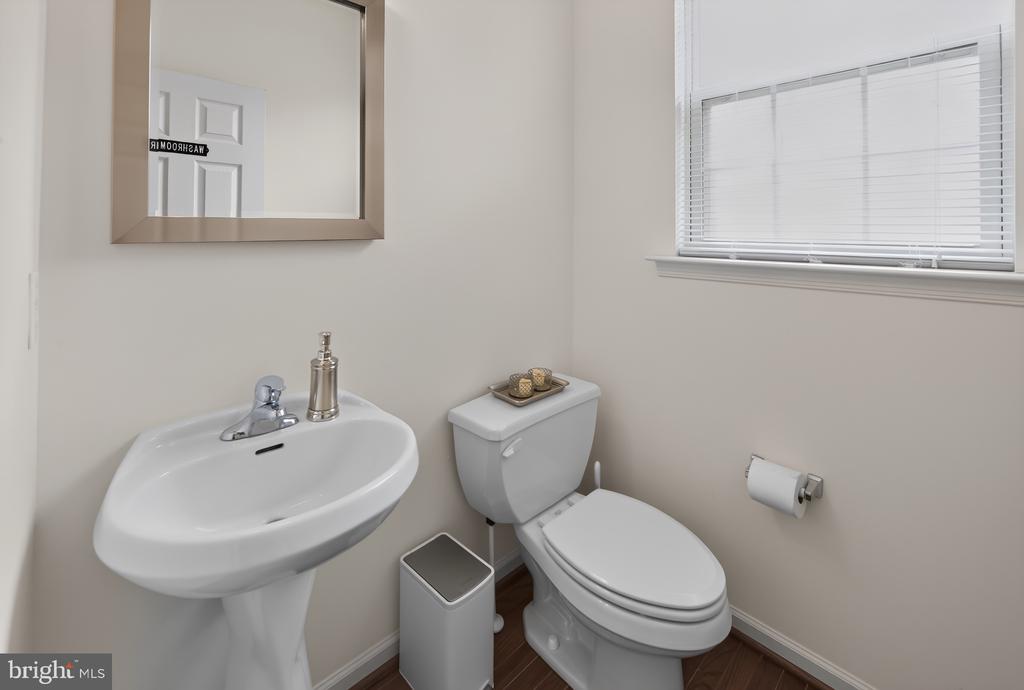
  • half bathroom1
  • Laundry room Main Floor
  • Fireplace Gas/Propane
  • other interior Features Breakfast Area, Carpet, Ceiling Fan(s), Dining Area, Family Room Off Kitchen, Floor Plan - Open, Formal/Separate Dining Room, Kitchen - Eat-In, Kitchen - Island, Pantry, Primary Bath(s), Store/Office, Upgraded Countertops, Walk-in Closet(s), Wood Floors, Other

Area & Lot

  • Status Coming Soon
  • Living Area3,068 Sq.Ft.
  • Total Area3,068 Sq.Ft.
  • Lot Area0.31 Acres
  • MLS® IDPAMC2187846
  • TypeResidential
  • YEAR BUILT2009
  • NeighborhoodPottstown
  • Architecture StylesColonial
  • Elementary SchoolLOWER POTTSGROVE
  • Middle SchoolPOTTSGROVE
  • High SchoolPOTTSGROVE SENIOR
  • School DistrictPOTTSGROVE

Exterior

  • STORIES2
  • Garage Space2.0
  • water SourcePublic
  • PoolNo Pool
  • lot featuresCul-de-sac
  • parkingAttached Garage, Driveway
  • HEAT TYPEForced Air
  • AIR CONDITIONINGCentral A/C
  • sewerPublic Sewer
  • SubstructureSlab
  • Disability Features2 Access Exits
  • HOA AmenitiesCommon Grounds

Financial

  • Sales Price$529,000
  • Real Estate Tax $8,792/yr
  • HOA $500/yr
  • Zoning 1101 RES

Mortgage Calculator

Estimate your monthly mortgage payment, including the principal and interest, property taxes, and HOA. Adjust the values to generate a more accurate rate.

All estimates are provided for informational purposes only. Actual amounts may vary.
$0,000 Your Payment 20 15 65
$0,000 Your Payment

Pottstown

Explore

Work With Alexander

Whether buying or selling, experience a real estate process built on trust, strategy, and results.

Follow Me on Instagram