Leave a Message

Thank you for your message. I will be in touch with you shortly.

1703 BRIARWOOD COURT 1703
SEE ALL PHOTOS
1703 BRIARWOOD COURT 1703
Sold

1703 BRIARWOOD COURT 1703

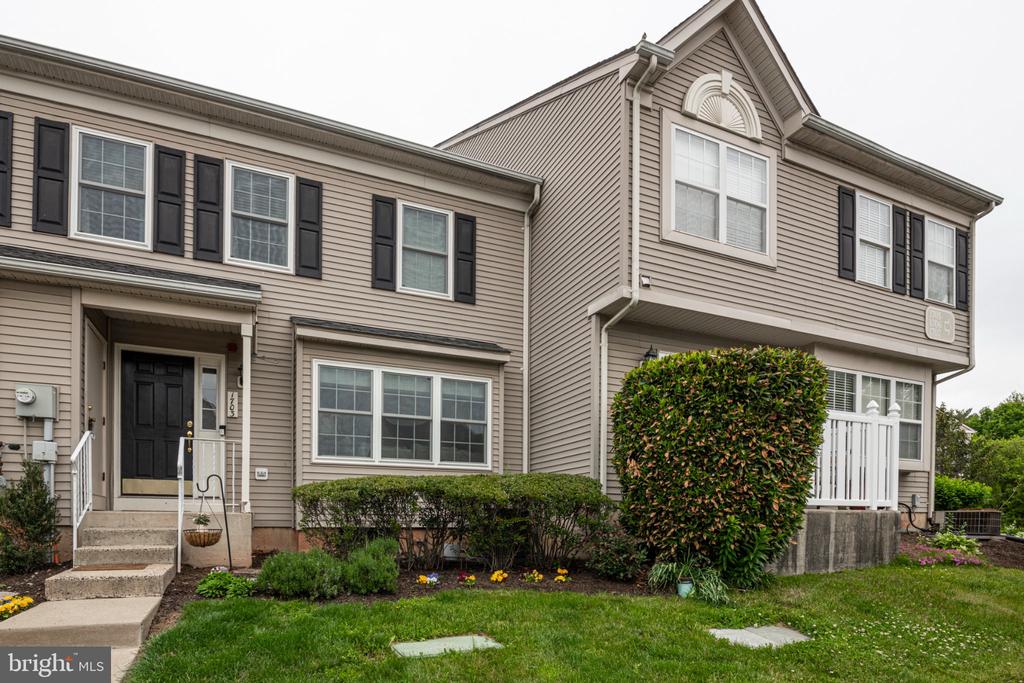
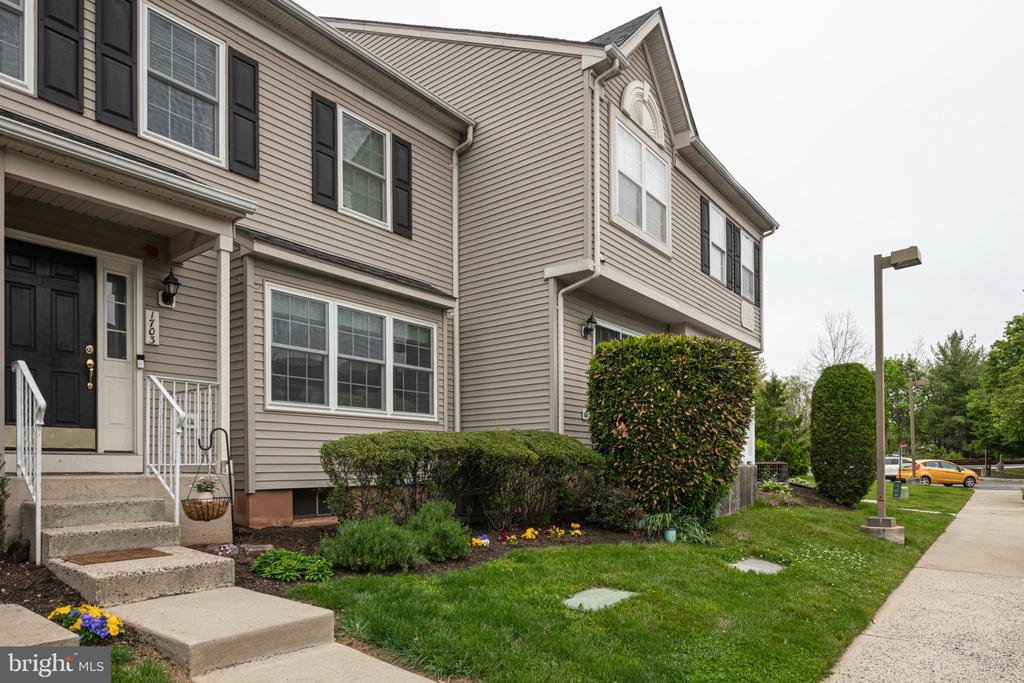
1703 BRIARWOOD COURT Unit: 1703, PHOENIXVILLE, PA 19460

$311,000
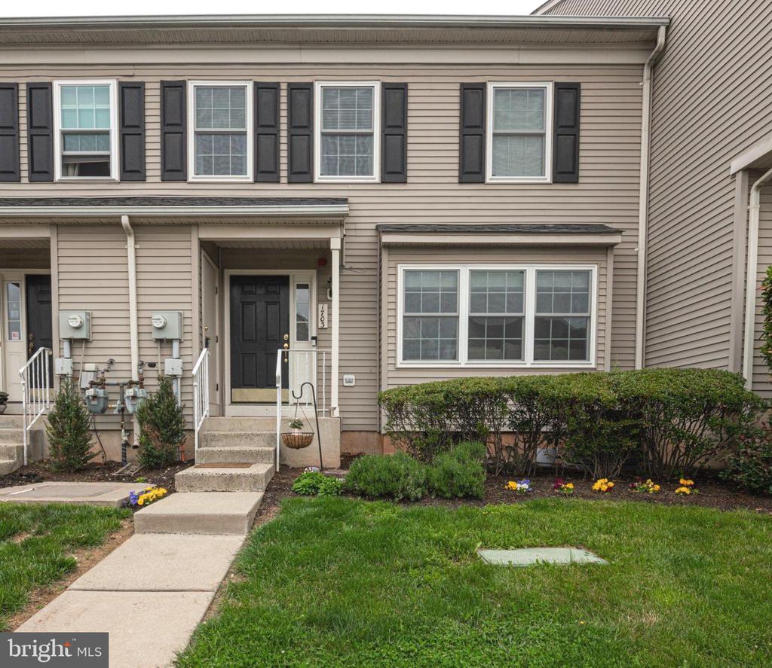
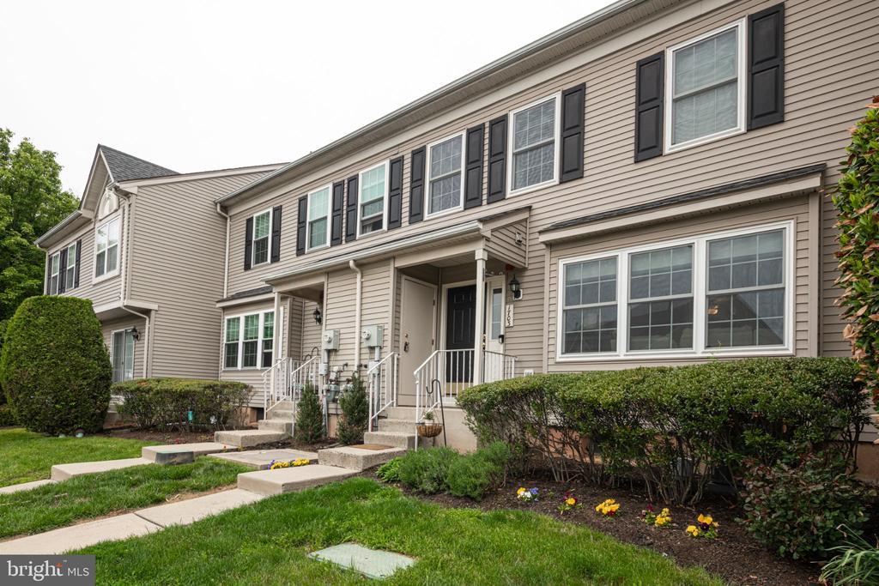
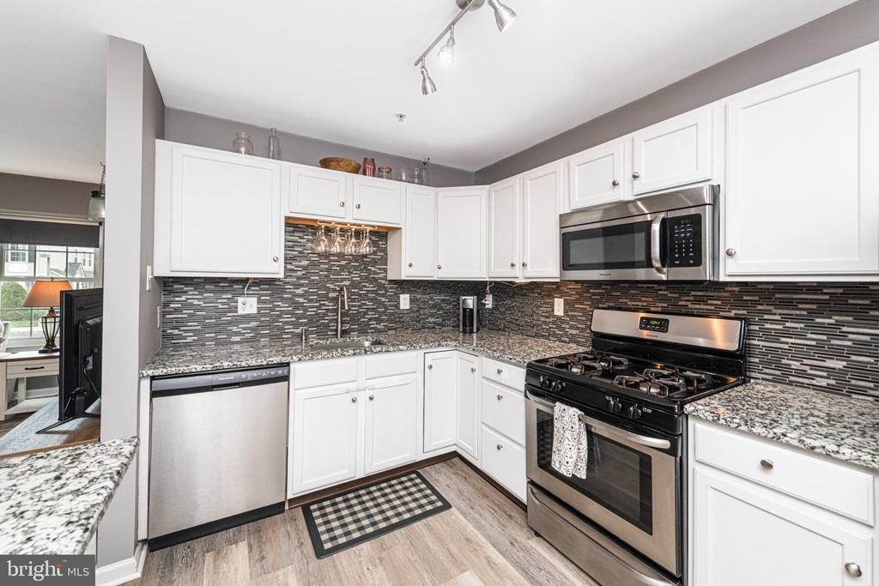
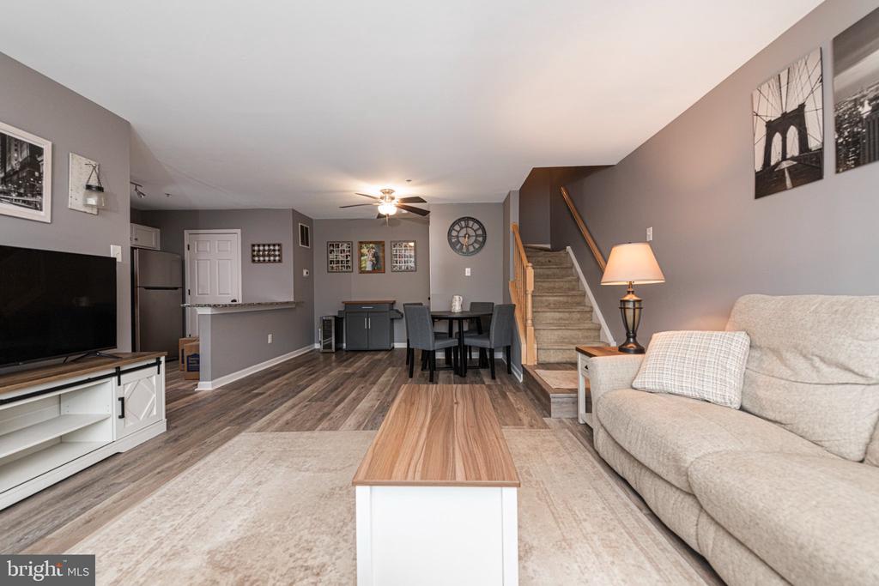
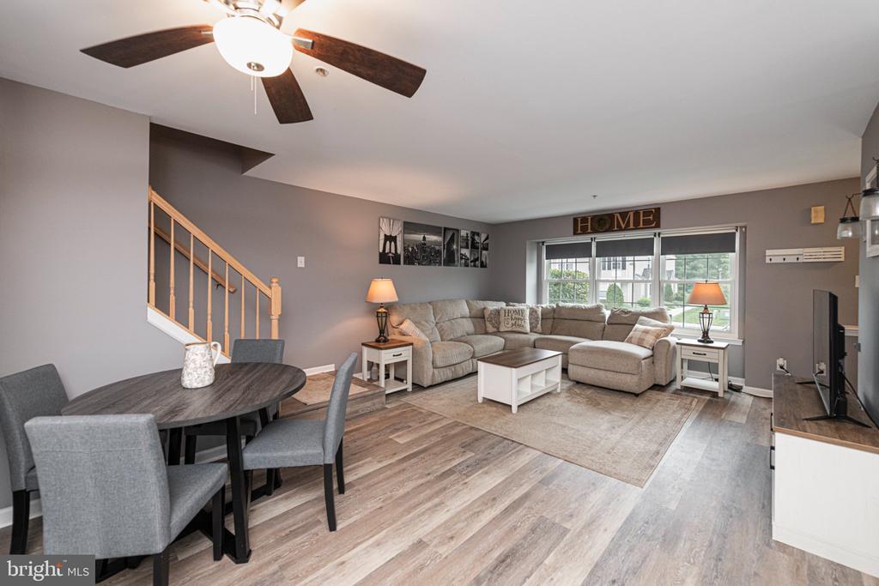
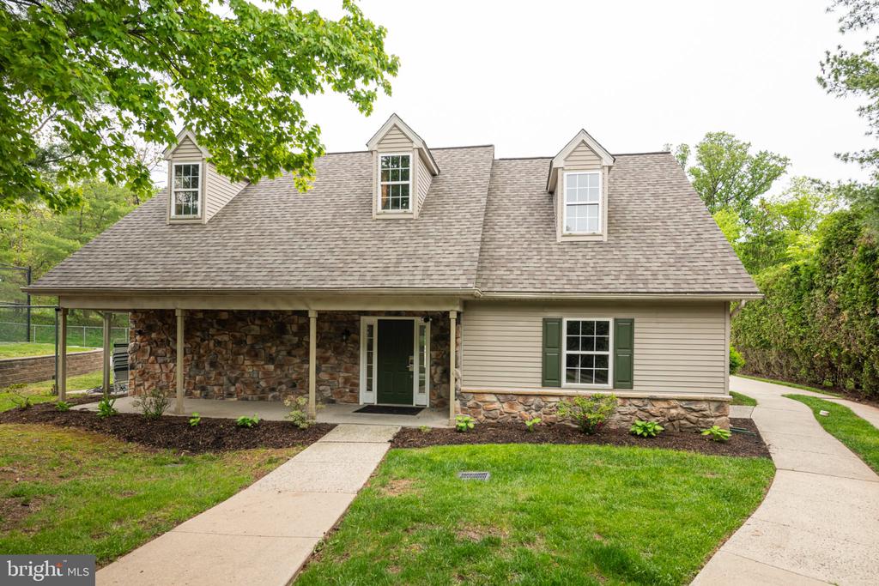
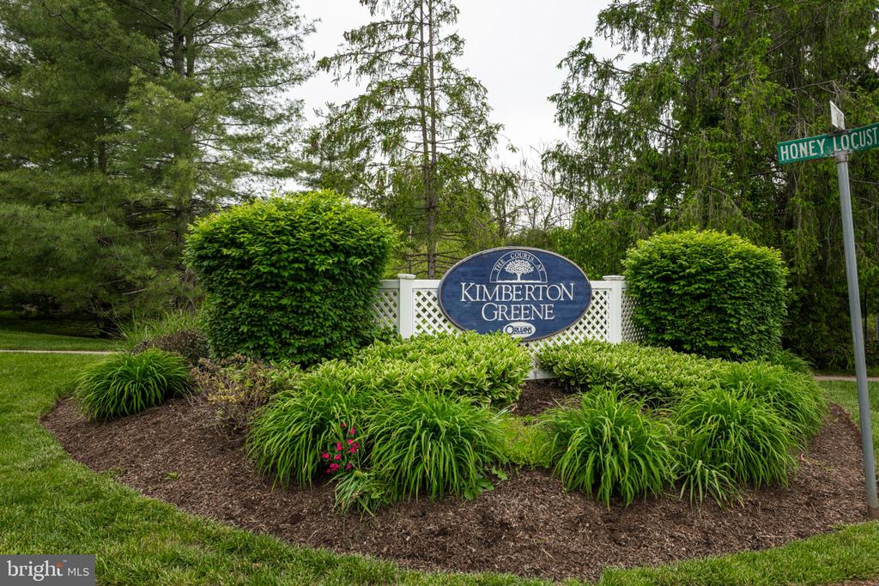
Welcome Home to Easy Living in Kimberton Greene - Updated, Spacious & Ready for Its Next Chapter! There's something special about a home that simply feels right the moment you walk through the door. Nestled within the welcoming Kimberton Greene Community, this beautifully updated 2-bedroom, 1.5-bath home offers the perfect blend of comfort, convenience, and low-maintenance living.
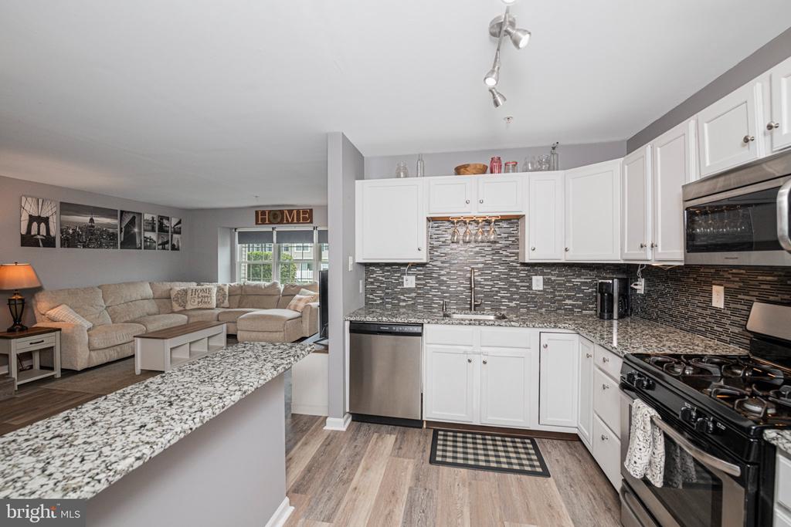
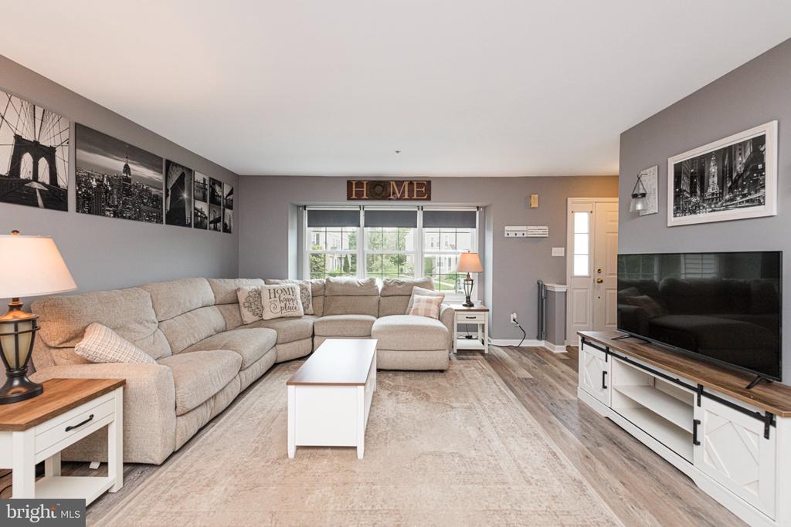
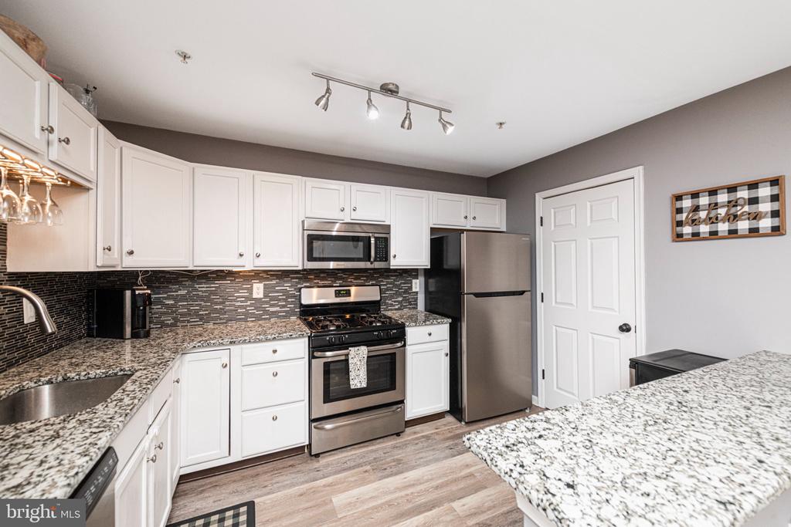
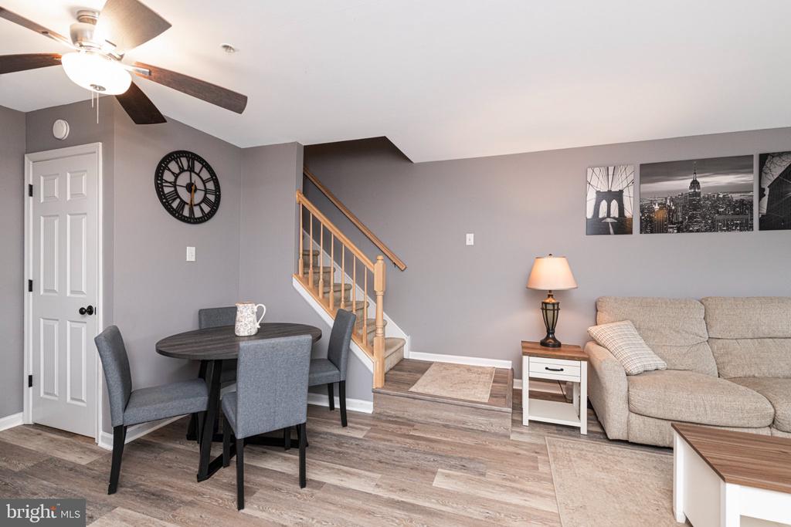
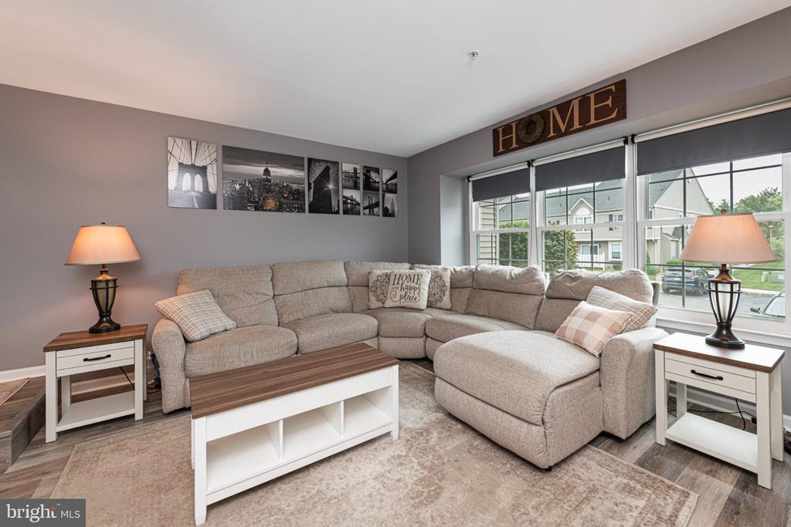
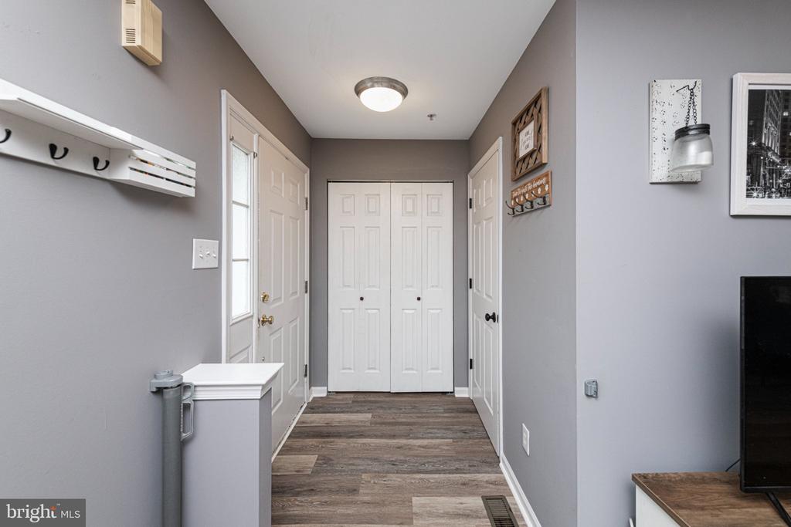
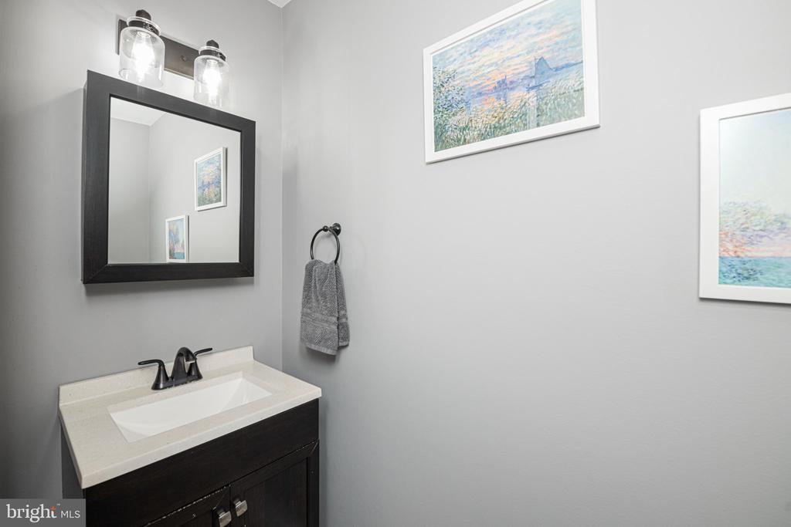
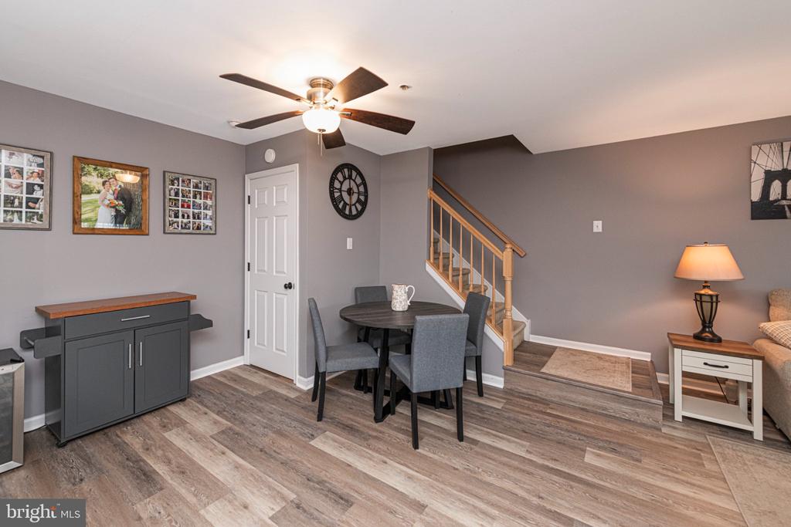
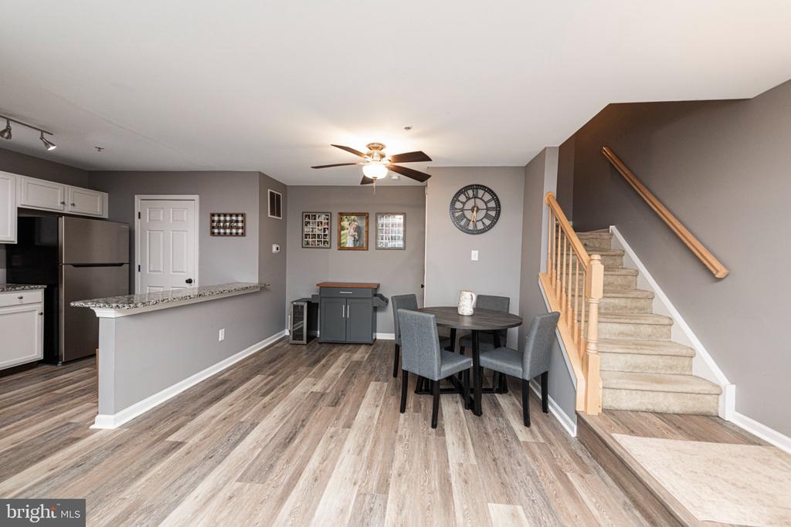
Step inside to a bright and inviting open-concept main level where everyday life flows effortlessly from the living room to the dining area and kitchen. Whether you're hosting friends, enjoying a quiet evening at home, or gathering around the table for dinner, this thoughtfully designed space is made for making memories. A large pantry, convenient powder room, and brand-new first-floor vinyl plank flooring installed in January 2026 adds both style and functionality.
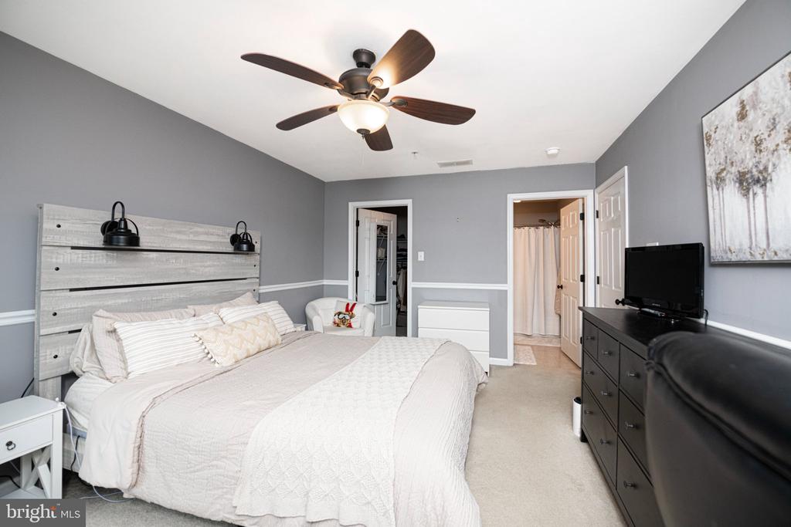
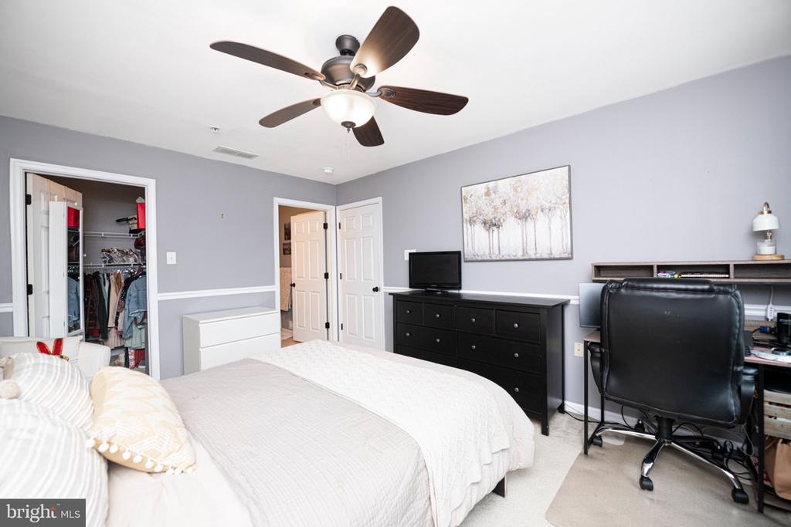
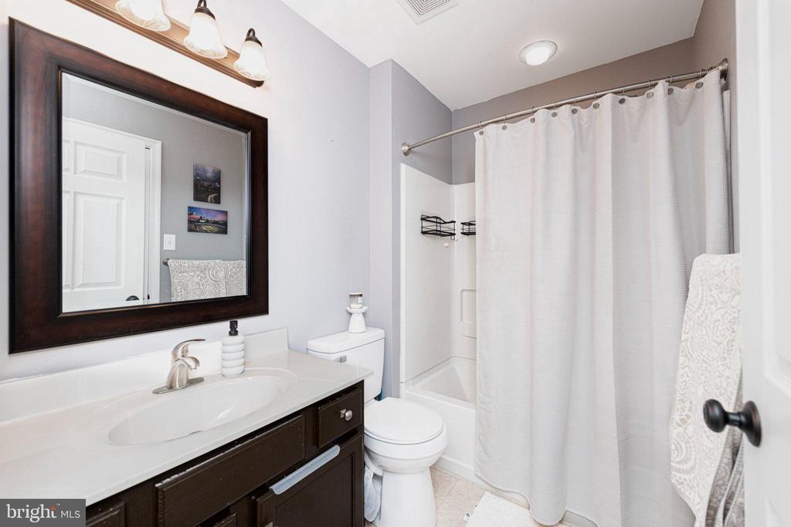
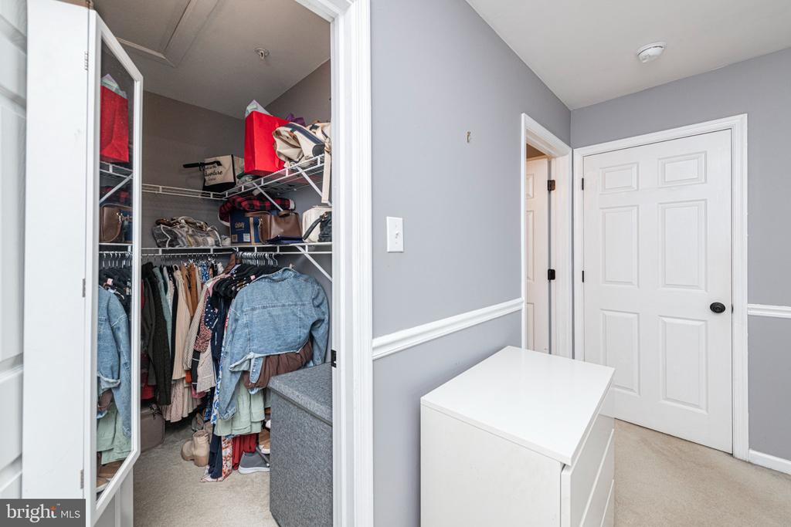
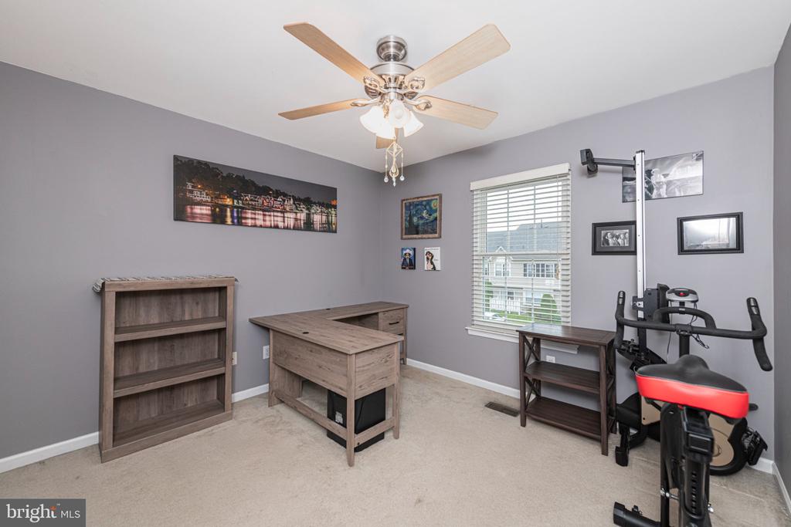
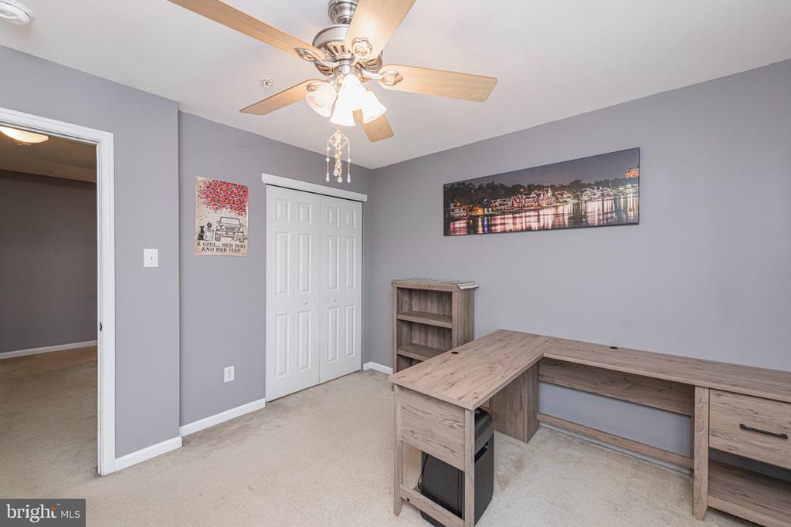
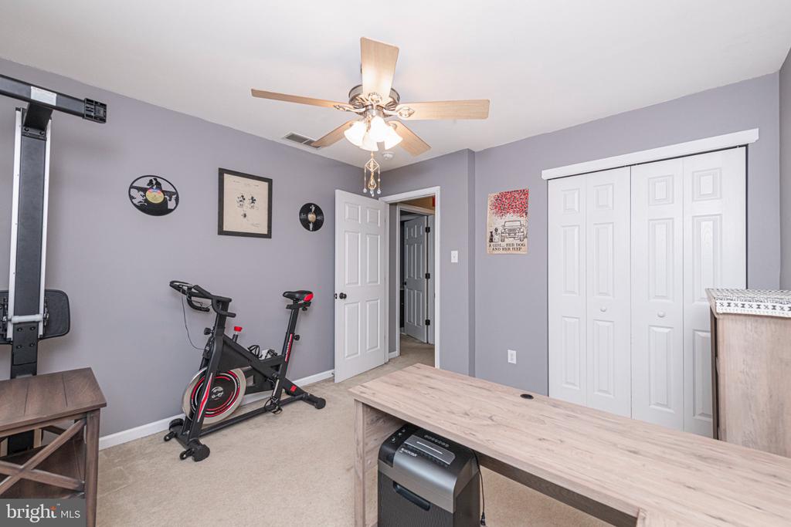
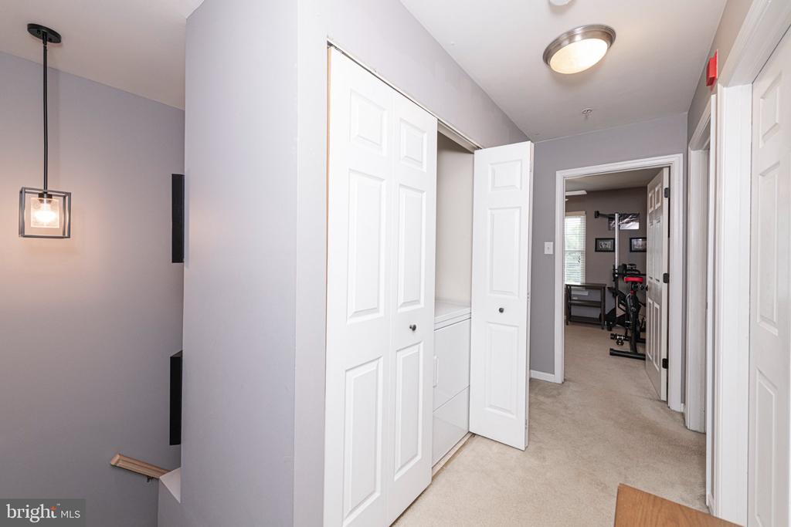
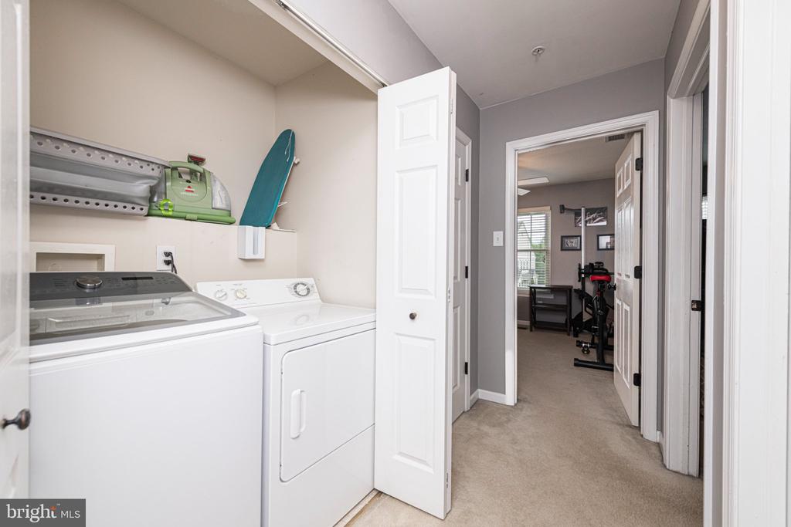
Upstairs, you'll find two spacious bedrooms, including a primary bedroom with a walk-in closet, along with a full bath and laundry area conveniently located on the same level--making daily routines just a little bit easier.
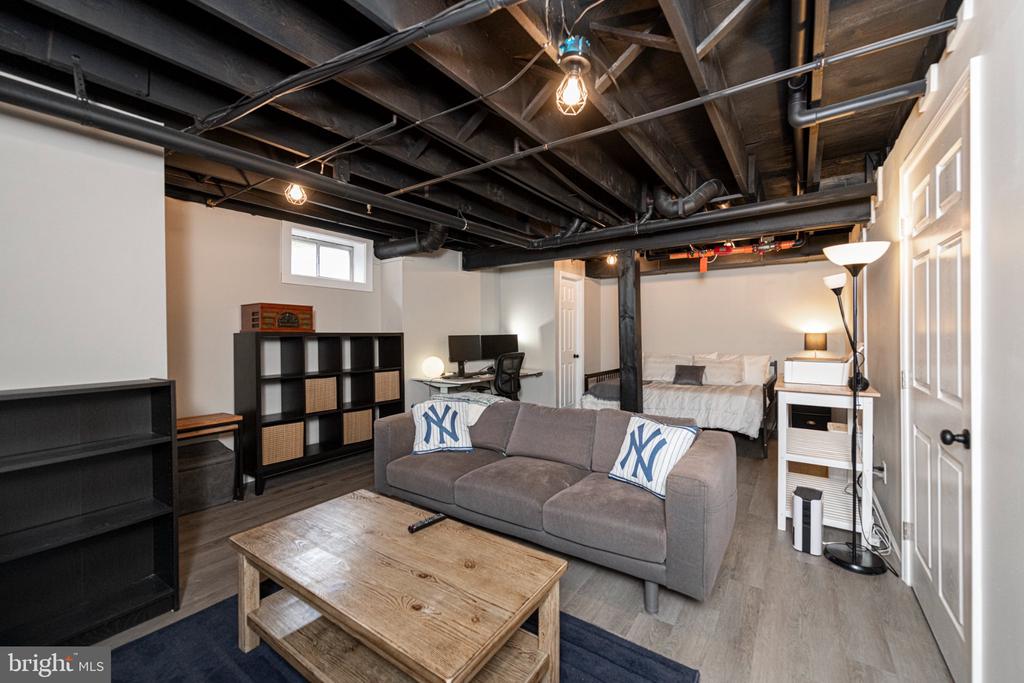
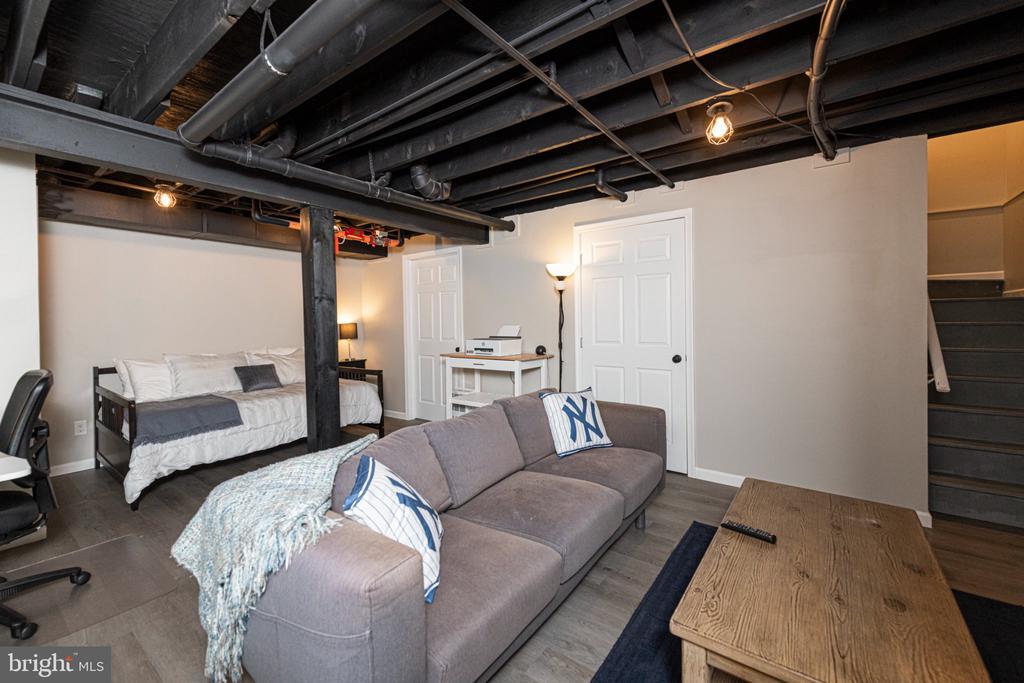
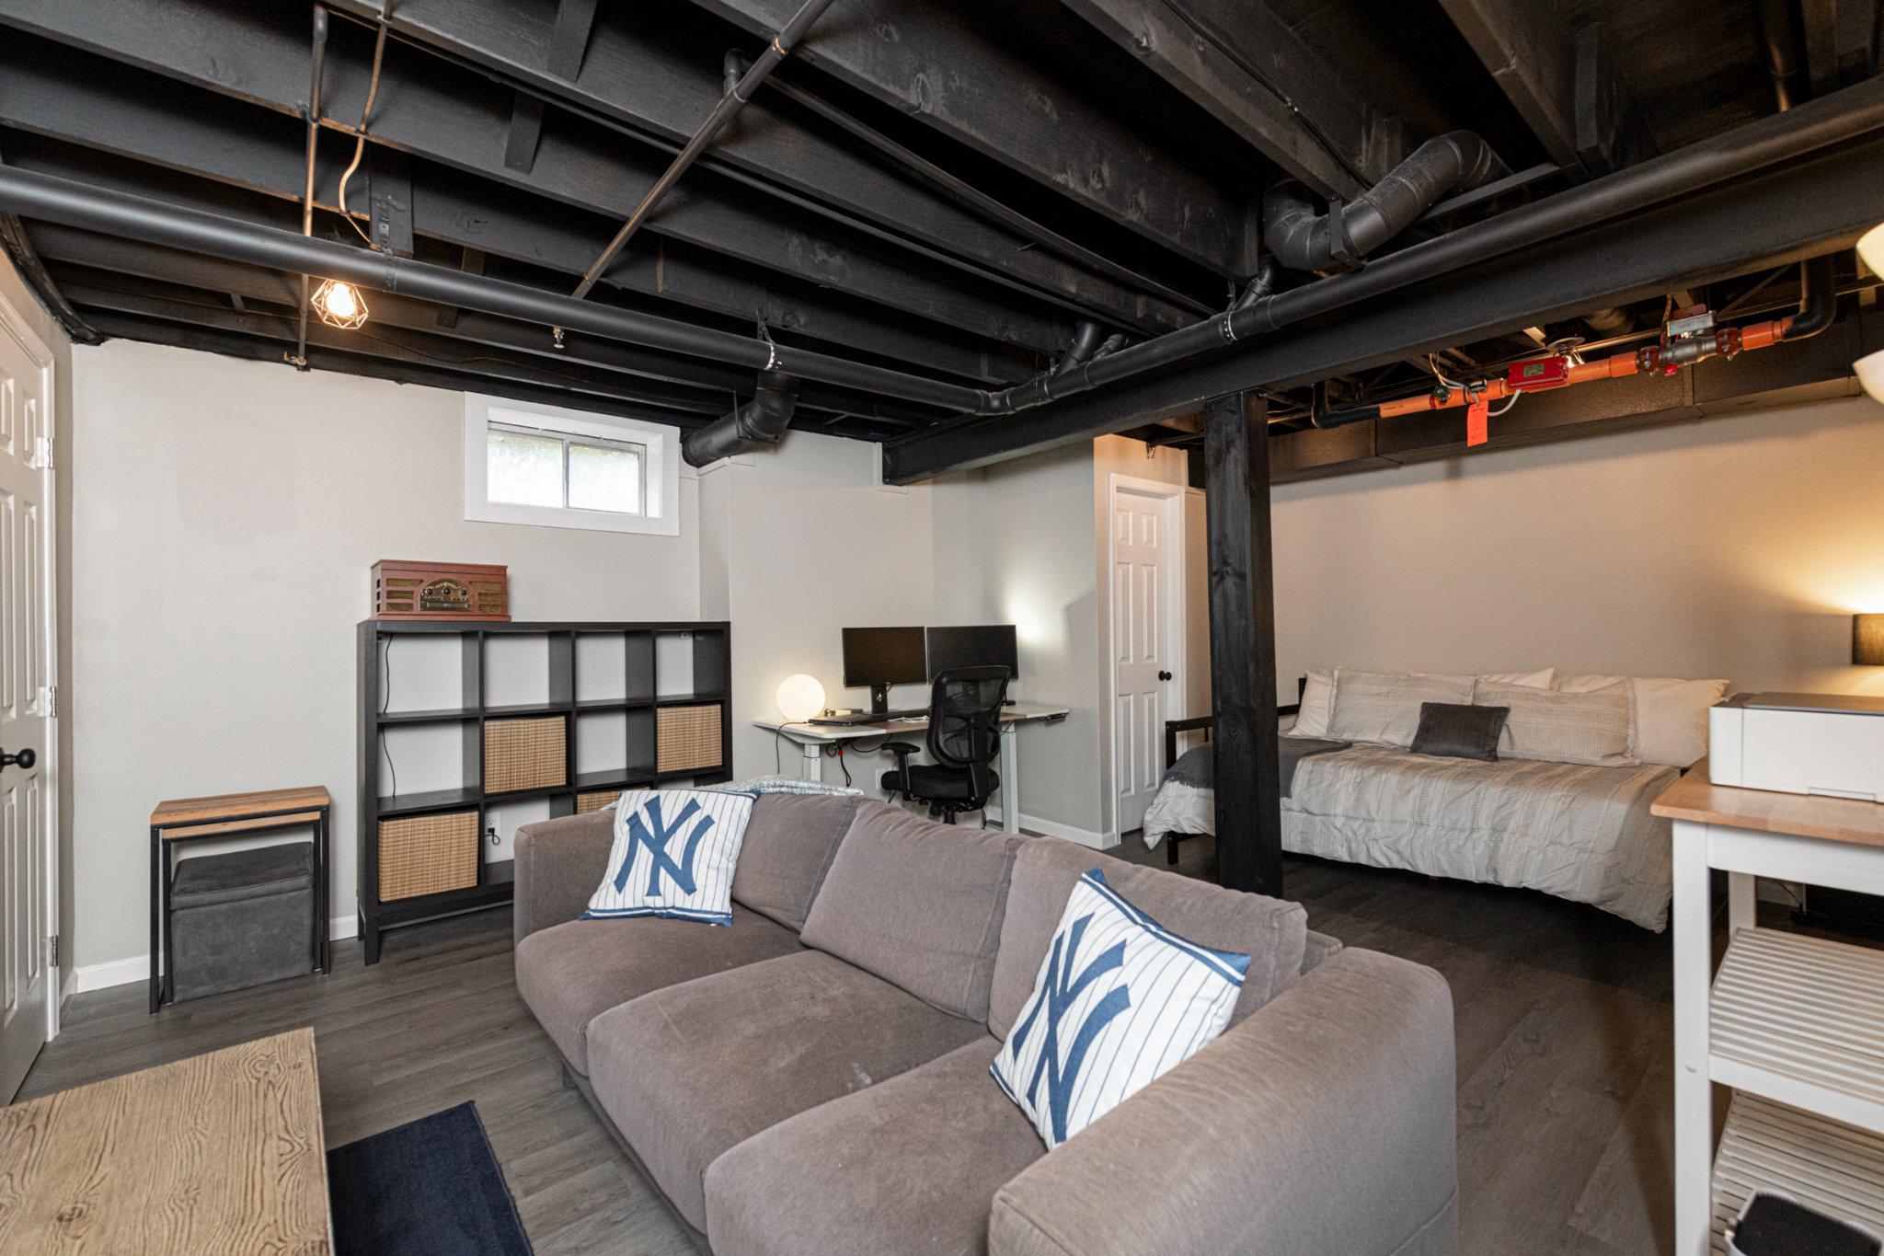
The finished basement, completed in 2024, offers the flexible space today's lifestyle demands. Create a cozy family room, home office, workout area, playroom, or all of the above. Additional storage space in both the basement and the private storage room off the entrance ensures there's room for everything.
Major updates have already been taken care of, including a new roof (2024), all new windows (2024), and a new water heater (2025), allowing you to move in with confidence and focus on enjoying your new home.
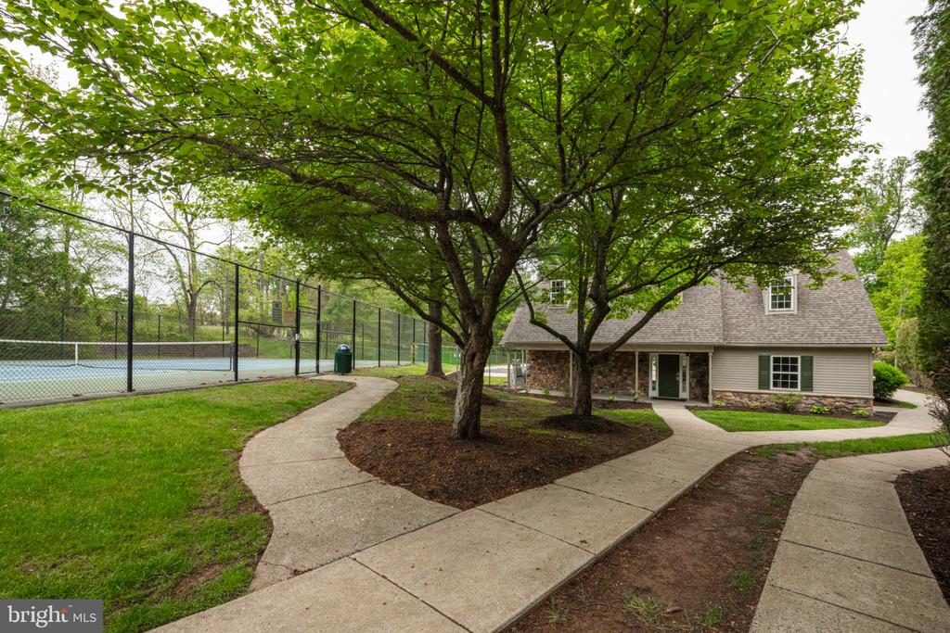
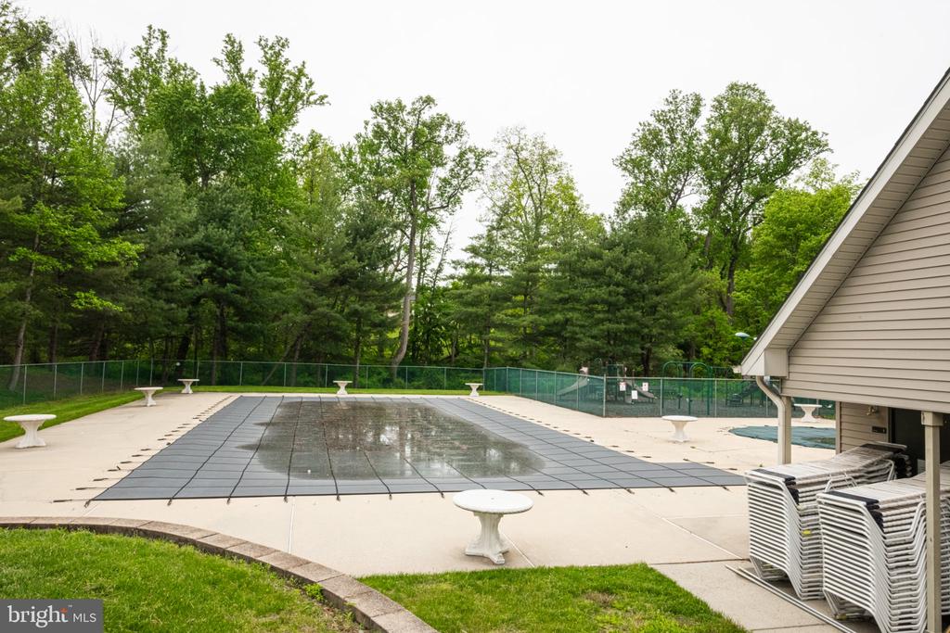
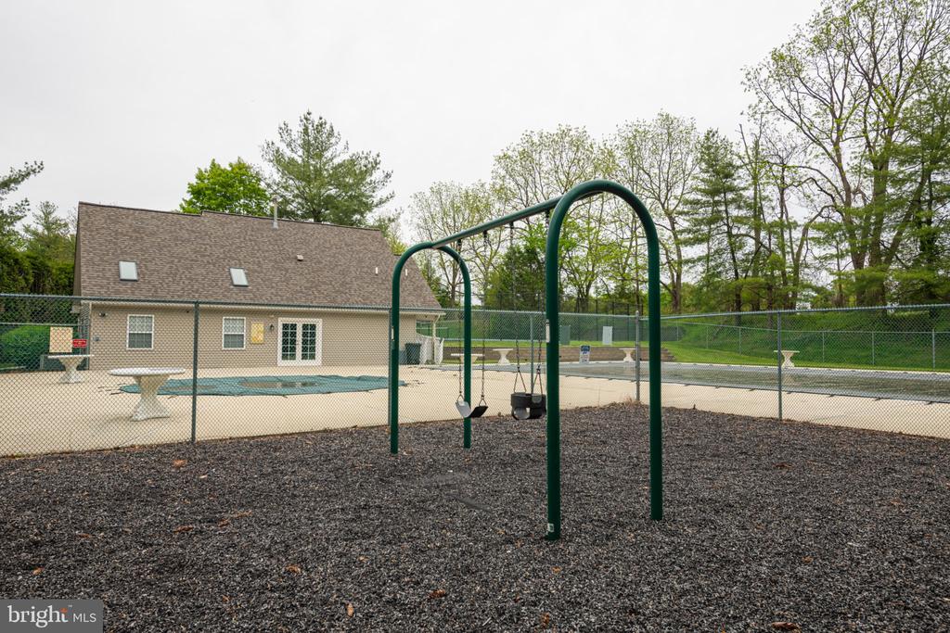
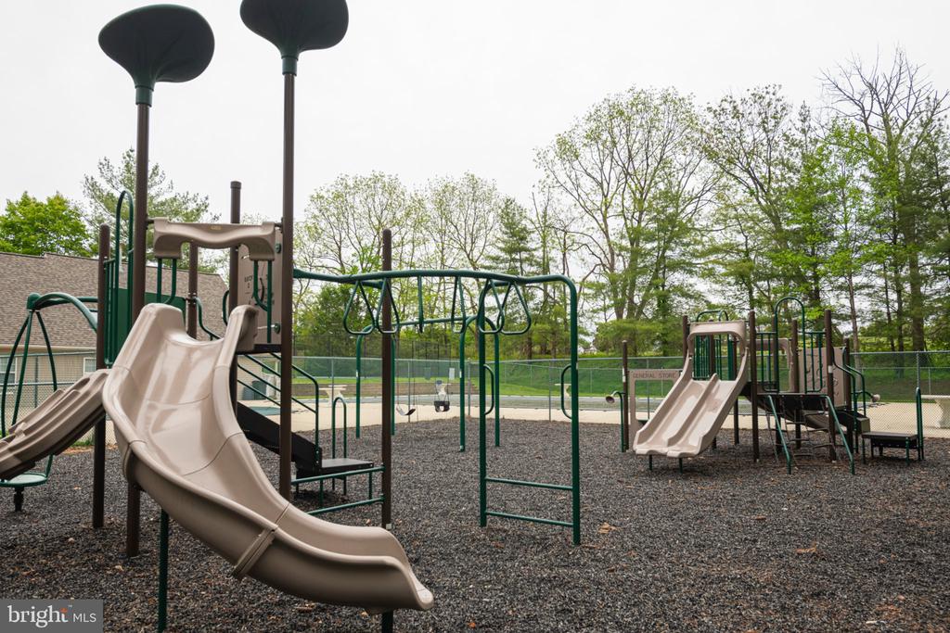
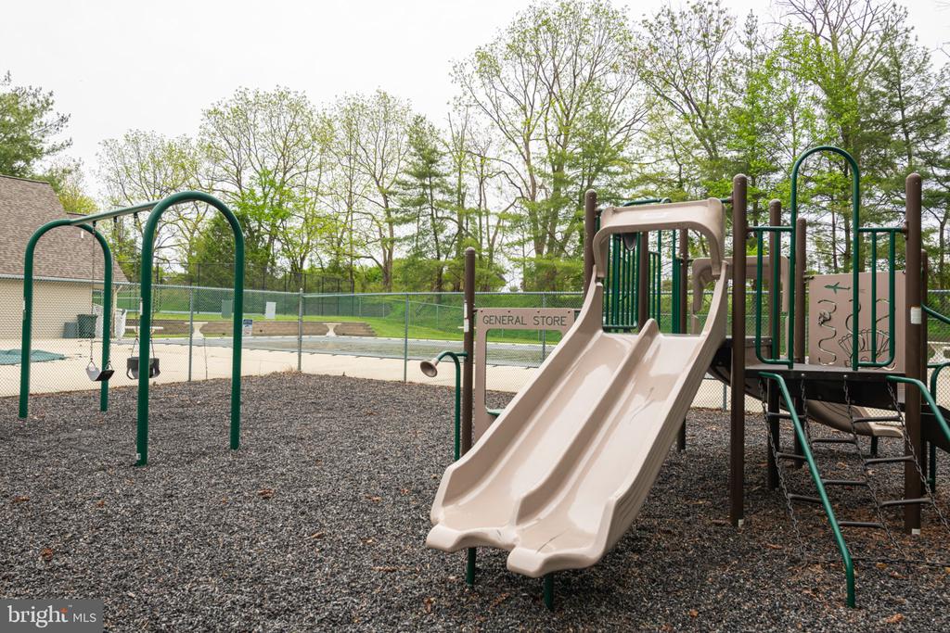
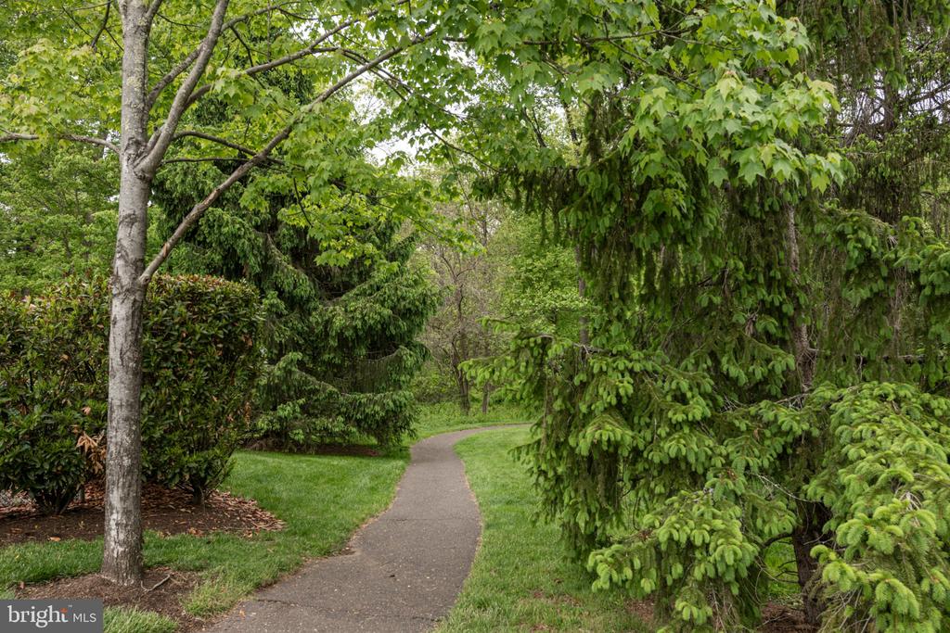
Outside your door, Kimberton Greene offers a true sense of community with beautifully maintained grounds and amenities designed to be enjoyed year-round. This home includes one assigned parking space along with plenty of additional guest and overflow parking for family and friends. The Mews at Kimberton Greene Condominium Association provides exterior building maintenance, lawn care, snow removal, and trash service, along with access to an outdoor swimming pool, tennis courts, walking trails, and a tot lot.
If you've been searching for a home that offers updated spaces and the freedom to spend less time on maintenance and more time enjoying life, your search may be over. All that's left to do is unpack, settle in, and make yourself at home.

2
beds

2
baths

1,522 Sq.Ft. LIVING AREA

Features & Amenities

Interior

  • total bedrooms2
  • Total bathrooms2
  • full bathroom1
  • half bathroom1
  • Laundry room Upper Floor
  • Flooring Carpet, Vinyl
  • APPLIANCES Dishwasher, Dryer, Oven/Range - Gas, Refrigerator, Washer
  • other interior Features Bathroom - Tub Shower, Carpet, Ceiling Fan(s), Walk-in Closet(s)

Area & Lot

  • Status Sold
  • Date Sold July 23, 2026
  • Living Area1,522 Sq.Ft.
  • Total Area1,522 Sq.Ft.
  • MLS® IDPACT2127000
  • TypeResidential
  • YEAR BUILT2000
  • NeighborhoodPhoenixville
  • Architecture StylesTraditional
  • Elementary SchoolHARES HILL
  • Middle SchoolPHOENIXVILLE AREA
  • High SchoolPHOENIXVILLE AREA
  • School DistrictPHOENIXVILLE AREA

Exterior

  • STORIES3
  • water SourcePublic
  • PoolYes - Community
  • roofArchitectural Shingle
  • parkingParking Lot
  • HEAT TYPEForced Air
  • AIR CONDITIONINGCentral A/C
  • sewerPublic Sewer
  • SubstructureConcrete Perimeter
  • Disability FeaturesNone
  • HOA AmenitiesClub House, Common Grounds, Jog/Walk Path, Pool - Outdoor, Reserved/Assigned Parking, Tot Lots/Playground

Financial

  • Sales Price$311,000
  • Real Estate Tax $3,782/yr
  • Zoning R3 MIXED RESIDENTIAL

Phoenixville

Explore

Work With Alexander

Whether buying or selling, experience a real estate process built on trust, strategy, and results.

Follow Me on Instagram