Leave a Message

Thank you for your message. I will be in touch with you shortly.

71 ELBOW LANE
71 ELBOW LANE
71 ELBOW LANE
71 ELBOW LANE
71 ELBOW LANE
71 ELBOW LANE
71 ELBOW LANE
71 ELBOW LANE
71 ELBOW LANE
71 ELBOW LANE
71 ELBOW LANE
71 ELBOW LANE
71 ELBOW LANE
71 ELBOW LANE
71 ELBOW LANE
71 ELBOW LANE
71 ELBOW LANE
71 ELBOW LANE
71 ELBOW LANE
71 ELBOW LANE
71 ELBOW LANE
71 ELBOW LANE
71 ELBOW LANE
71 ELBOW LANE
71 ELBOW LANE
71 ELBOW LANE
71 ELBOW LANE
71 ELBOW LANE
71 ELBOW LANE
71 ELBOW LANE
71 ELBOW LANE
71 ELBOW LANE
71 ELBOW LANE
71 ELBOW LANE
71 ELBOW LANE
71 ELBOW LANE
71 ELBOW LANE
SEE ALL PHOTOS
71 ELBOW LANE
71 ELBOW LANE
71 ELBOW LANE
71 ELBOW LANE
71 ELBOW LANE
71 ELBOW LANE
71 ELBOW LANE
71 ELBOW LANE
71 ELBOW LANE
71 ELBOW LANE
71 ELBOW LANE
71 ELBOW LANE
71 ELBOW LANE
71 ELBOW LANE
71 ELBOW LANE
71 ELBOW LANE
71 ELBOW LANE
71 ELBOW LANE
71 ELBOW LANE
71 ELBOW LANE
71 ELBOW LANE
71 ELBOW LANE
71 ELBOW LANE
71 ELBOW LANE
71 ELBOW LANE
71 ELBOW LANE
71 ELBOW LANE
71 ELBOW LANE
71 ELBOW LANE
71 ELBOW LANE
71 ELBOW LANE
71 ELBOW LANE
71 ELBOW LANE
71 ELBOW LANE
71 ELBOW LANE
71 ELBOW LANE
71 ELBOW LANE
Sold

71 ELBOW LANE

71 ELBOW LANE, LANSDALE, PA 19446

$420,000
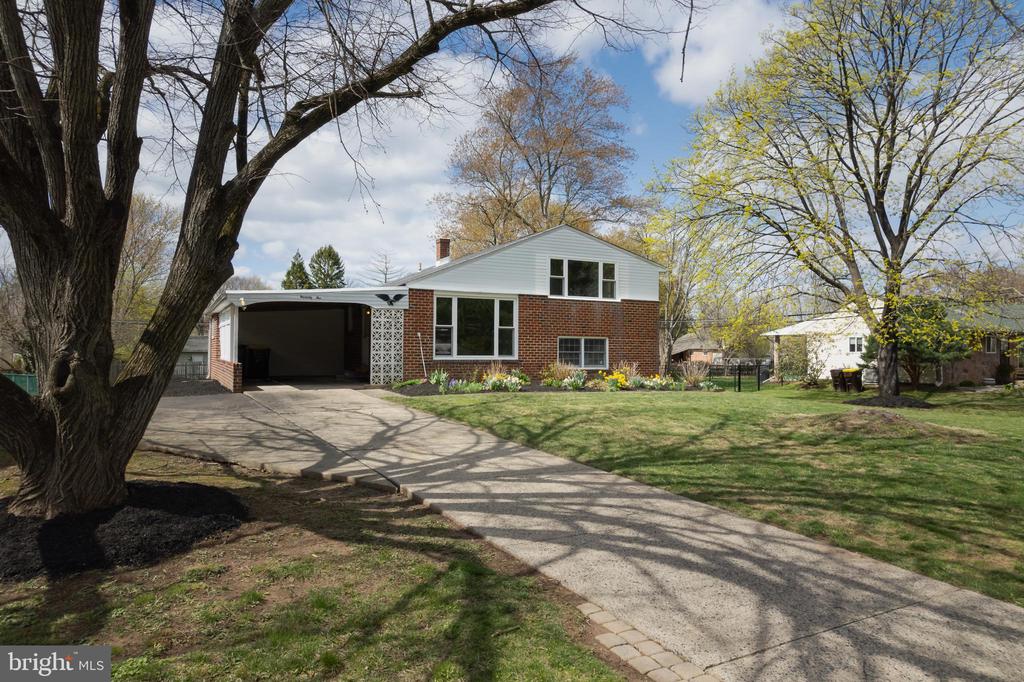
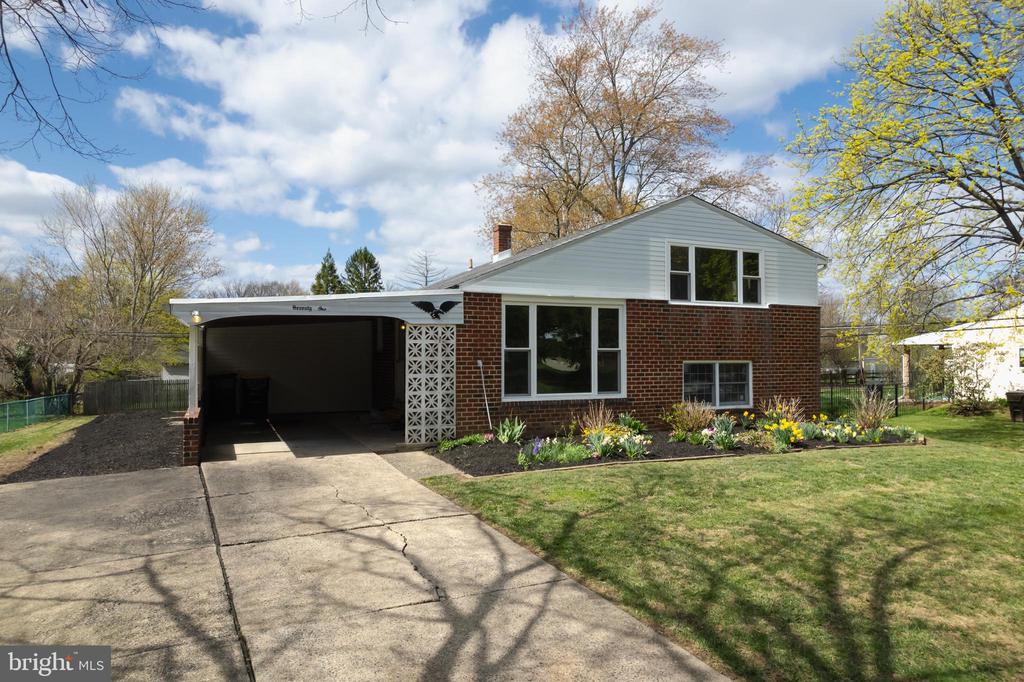
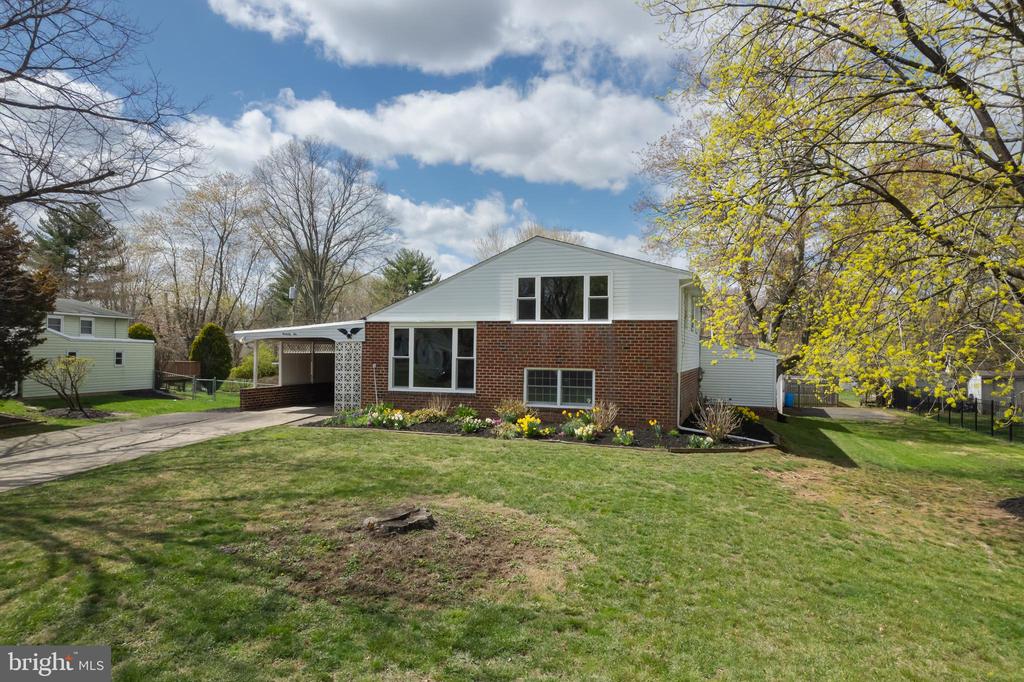
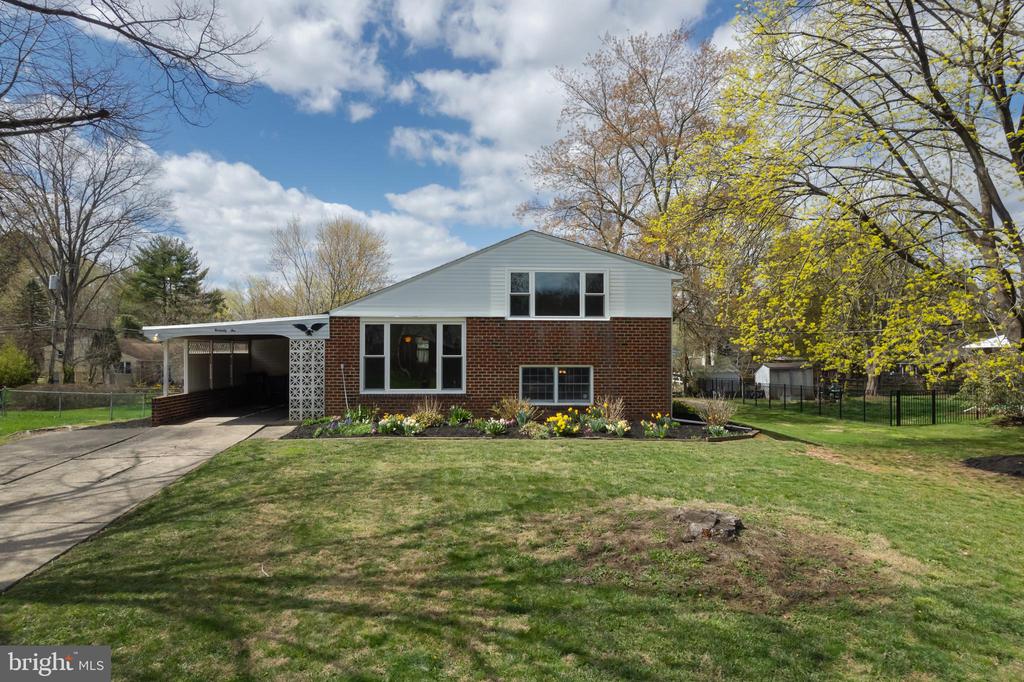
Welcome to this split level home in an established neighborhood of Ivy Ridge in the North Penn School District. Close to the Montgomery Mall, public transportation, public parks, and several shopping centers makes it a desirable location.
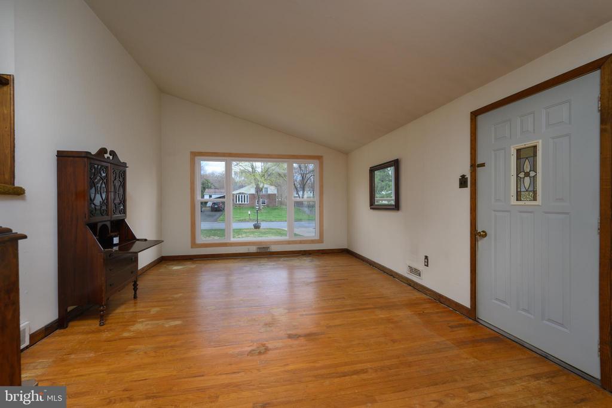
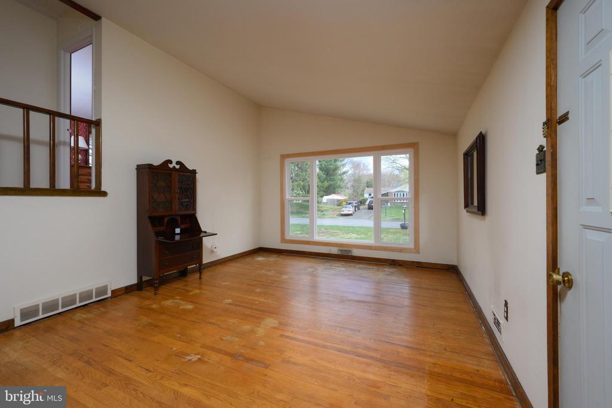
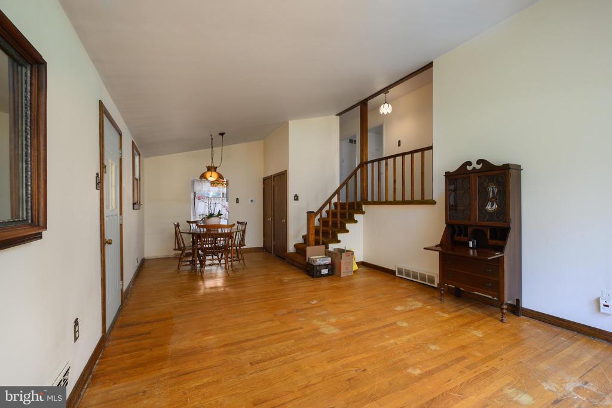
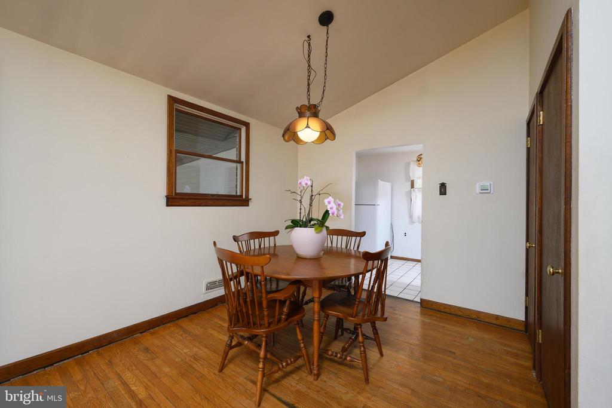
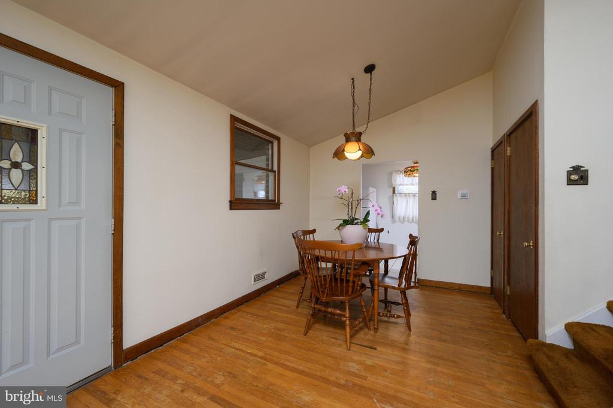
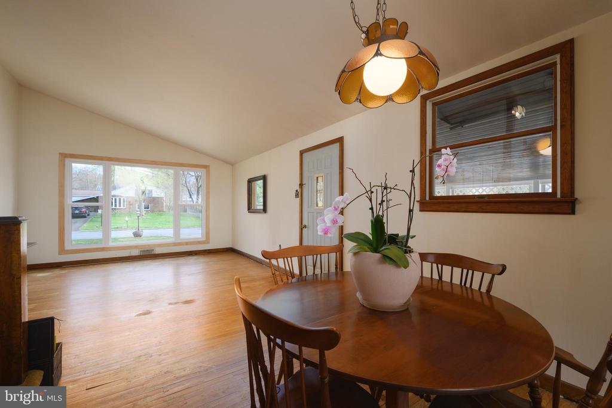
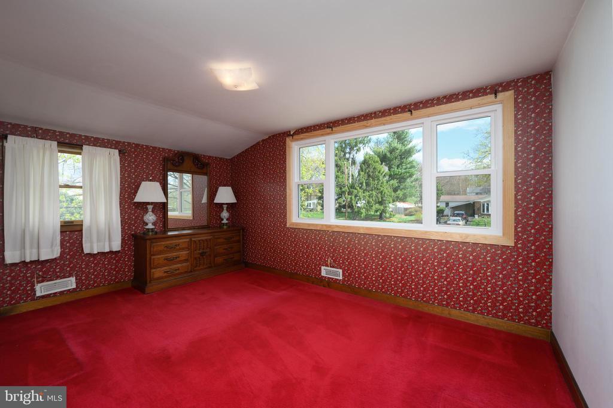
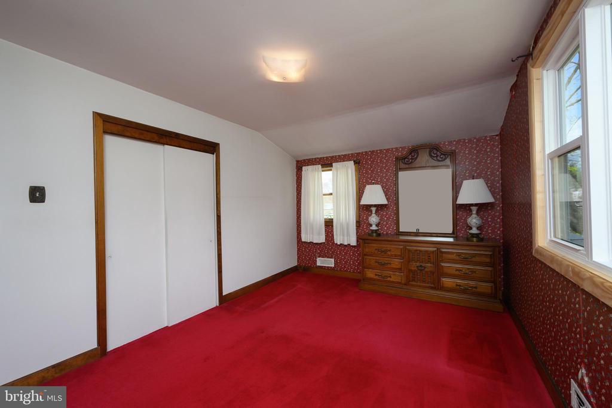
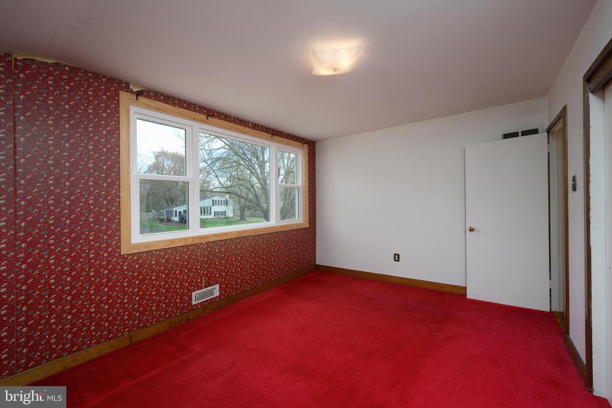
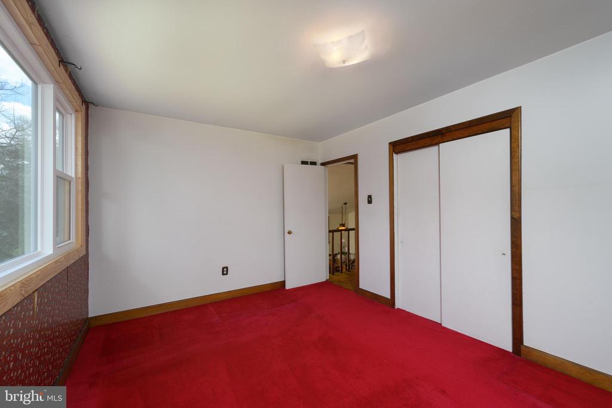
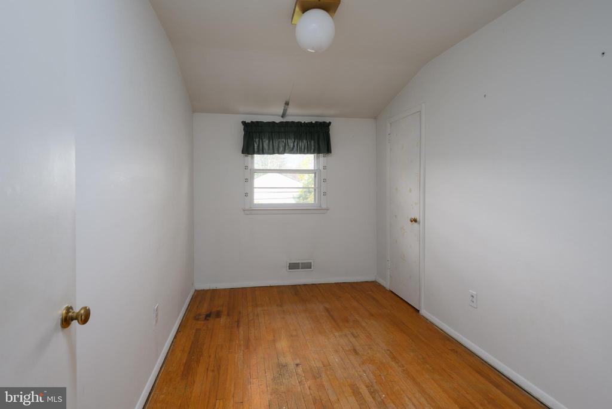
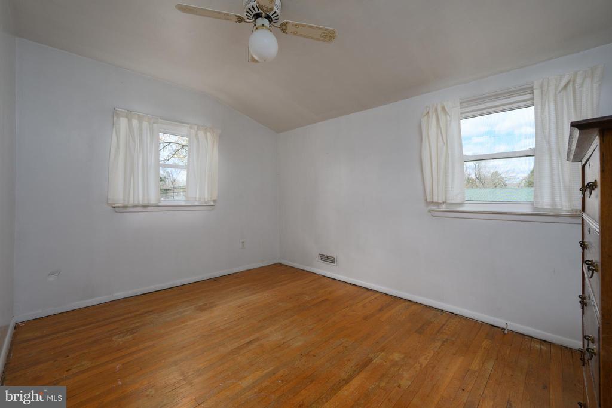
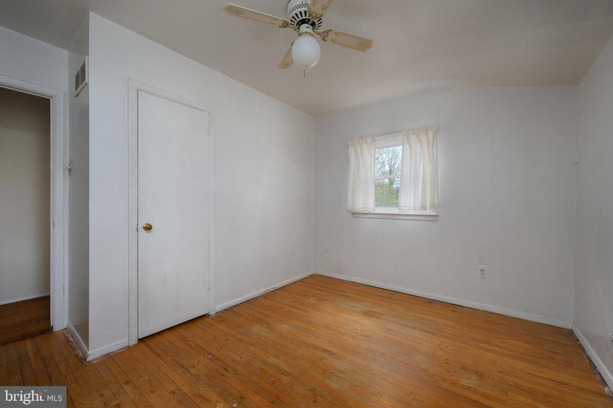
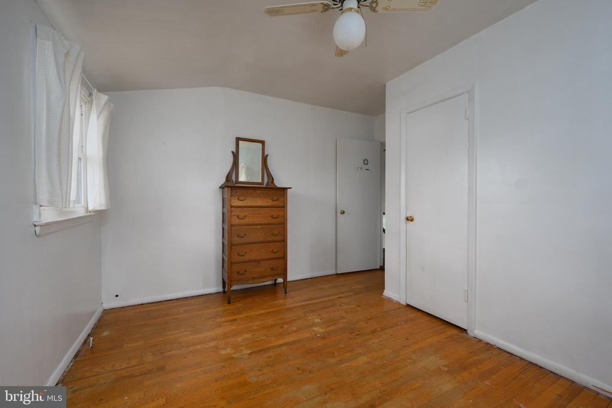
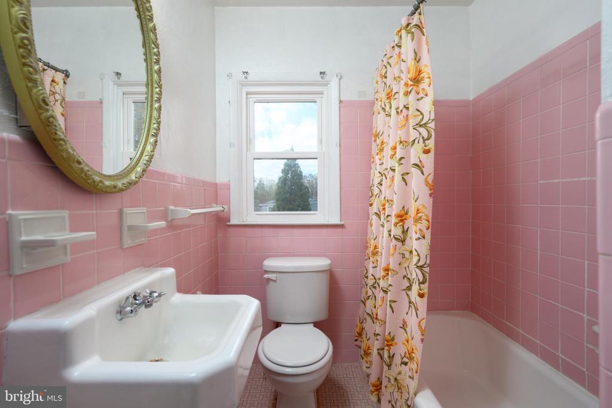
Enter from the carport into the combined living/dining room which has lots of natural light from the picturesque bay window. Upstairs you will find the primary bedroom as well as two additional bedrooms and a hall bathroom. Hardwood throughout the first and second floor.
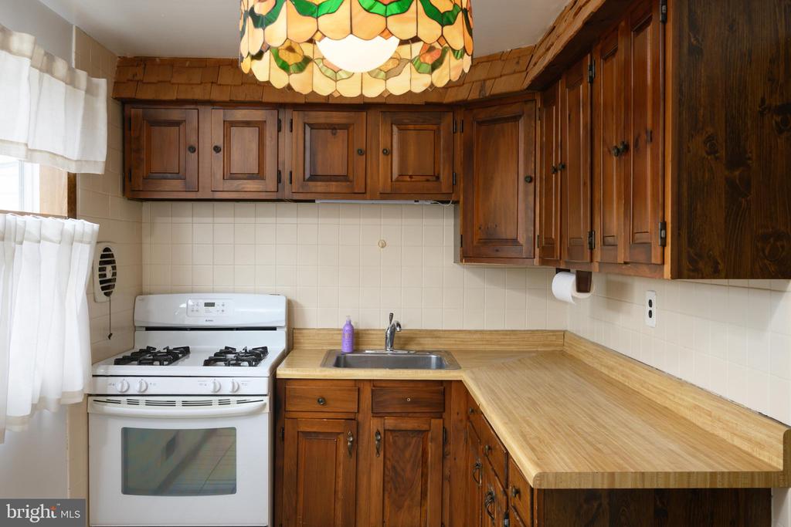
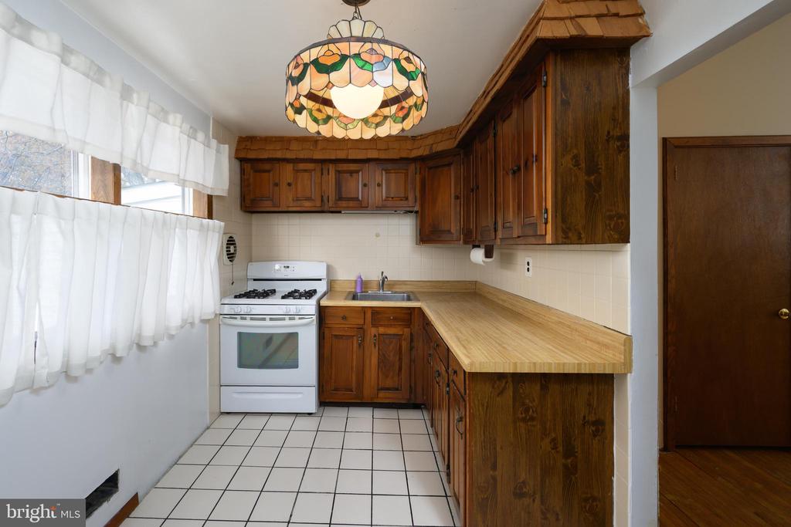
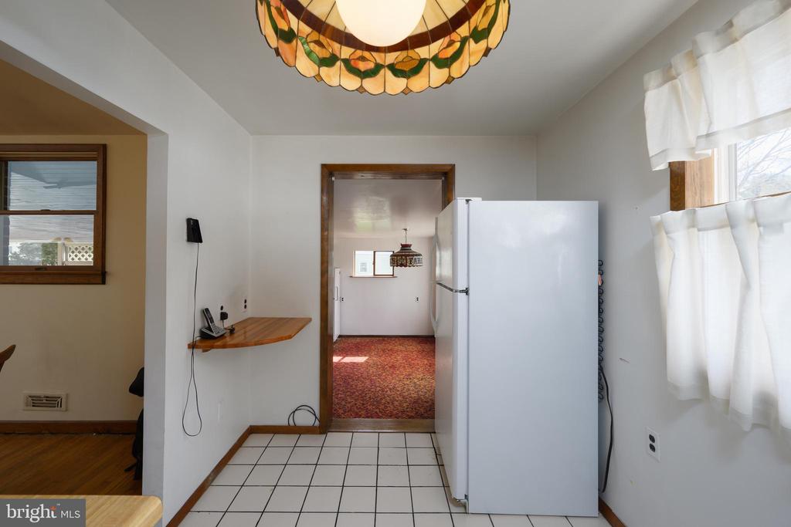
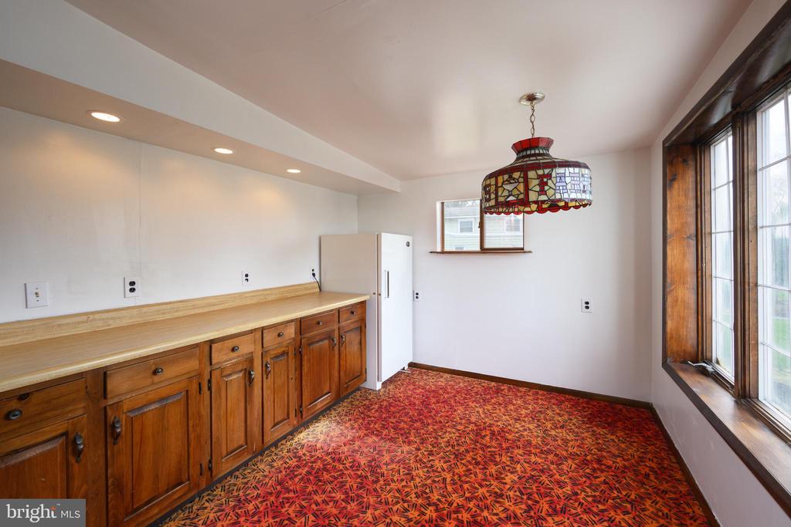
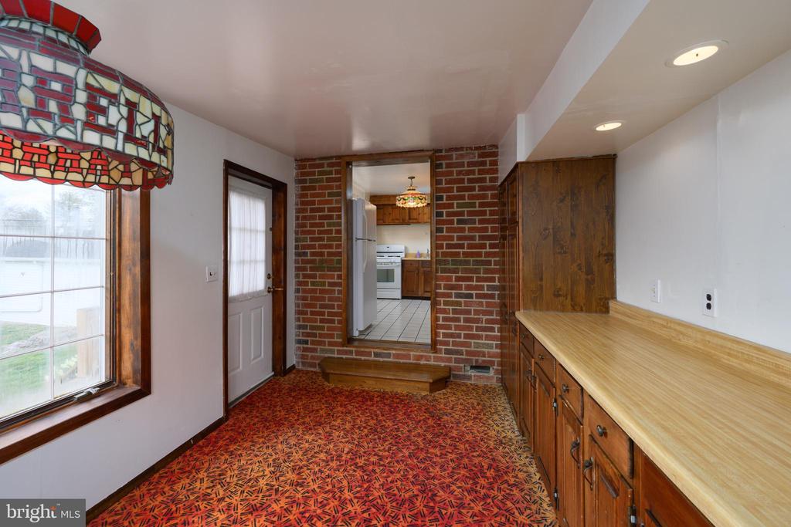
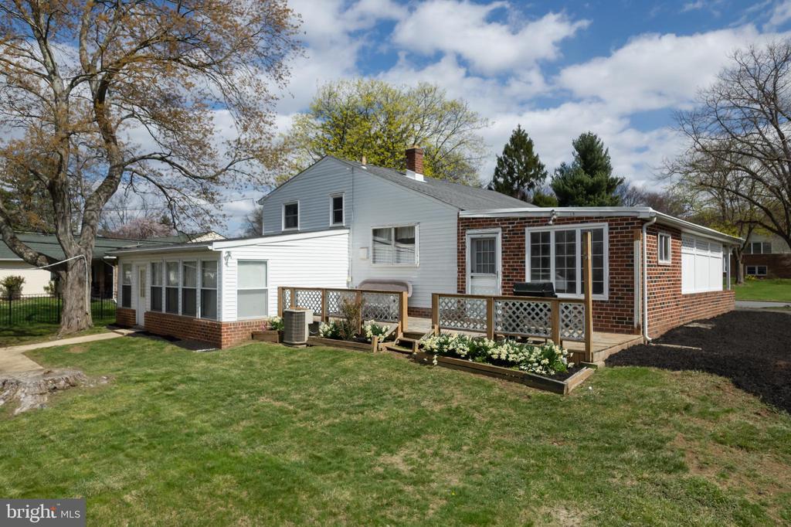
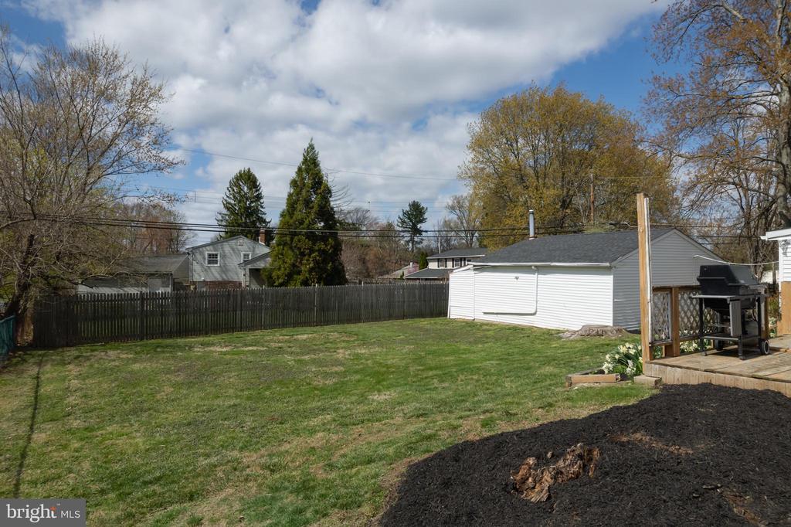
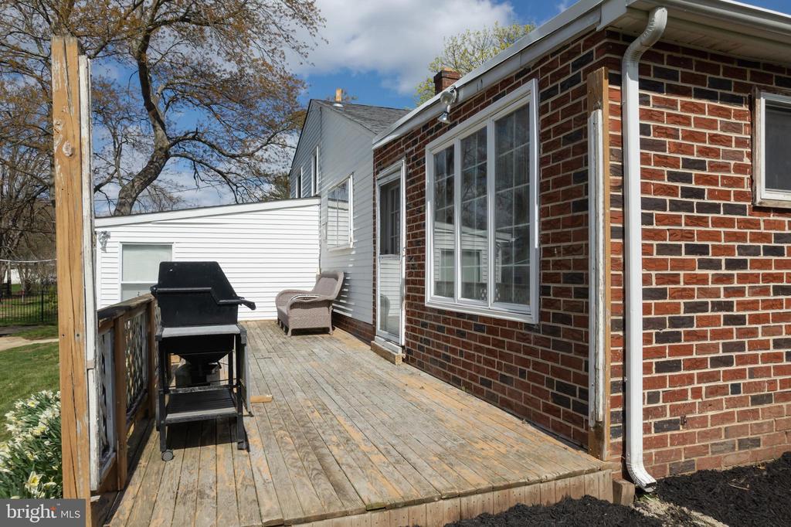
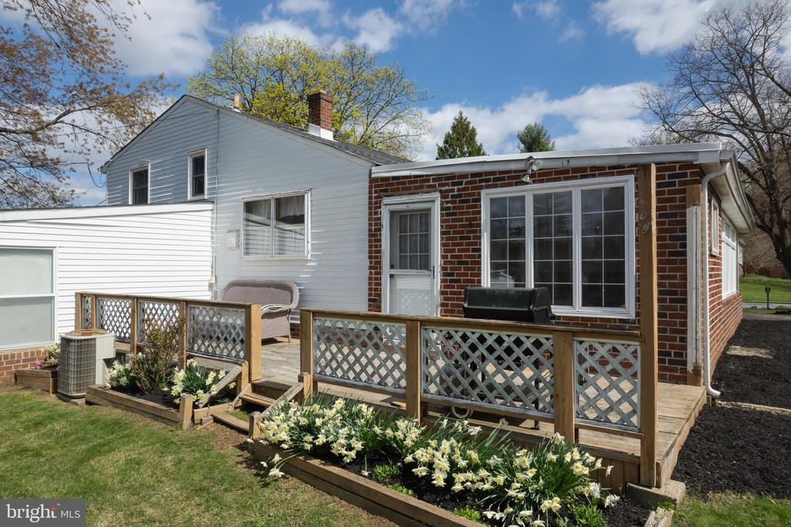
There is an attached breakfast room to the kitchen, equipped with an extra refrigerator, built-in cabinets, pantry and ample counter space which offers convenience and functionality. Step out from the breakfast room onto the deck and into the backyard, where you will find plenty of room for outdoor activities, gardening,or anything else you can envision.
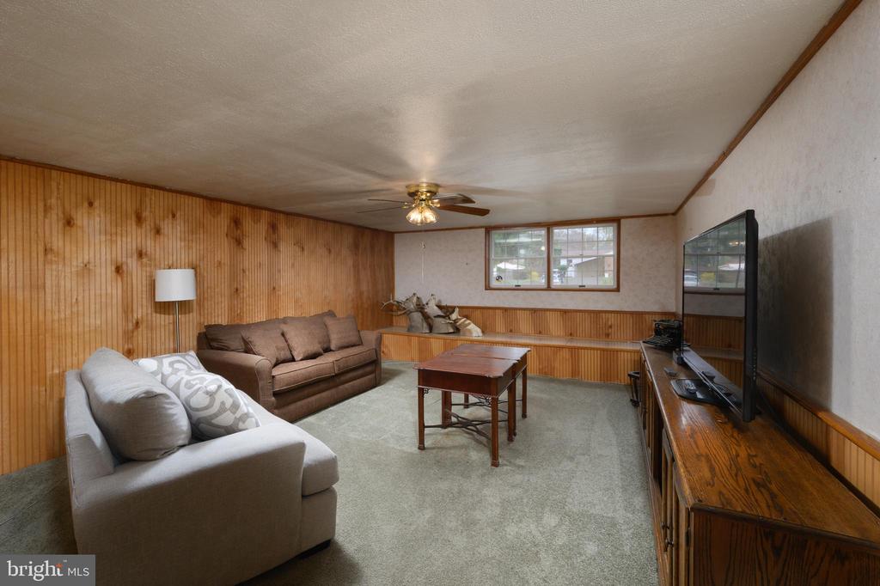
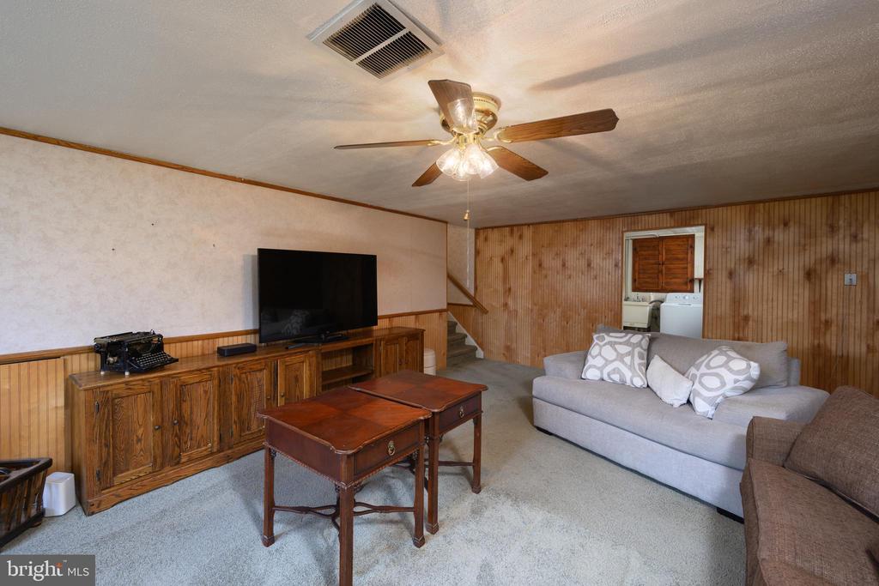
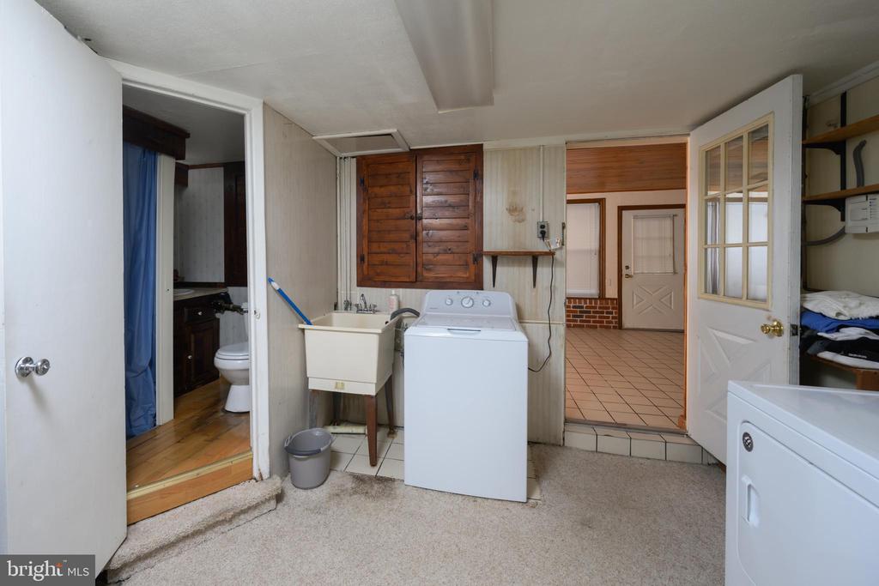
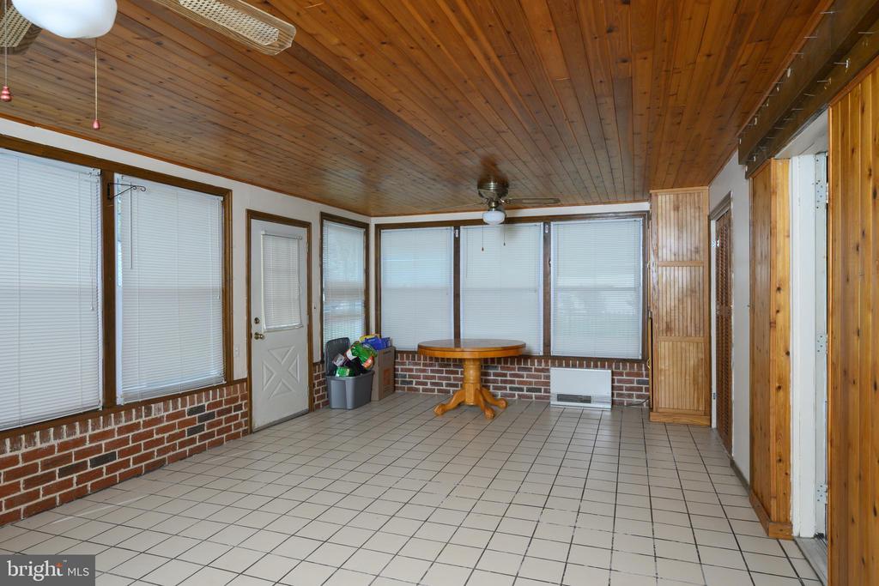
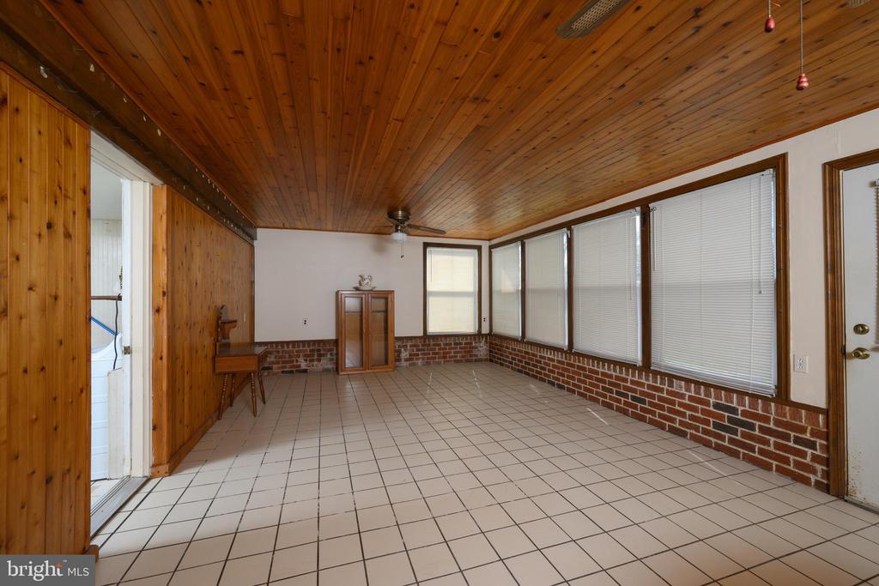
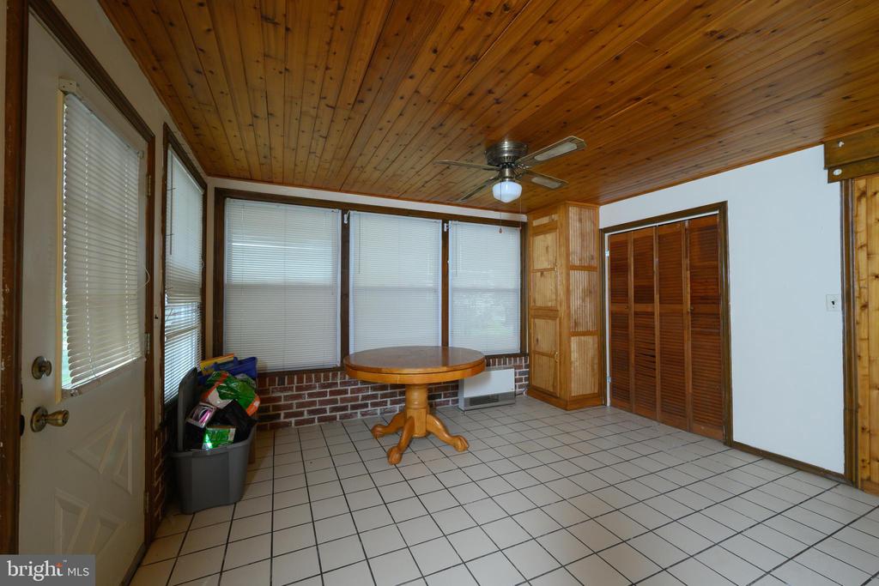
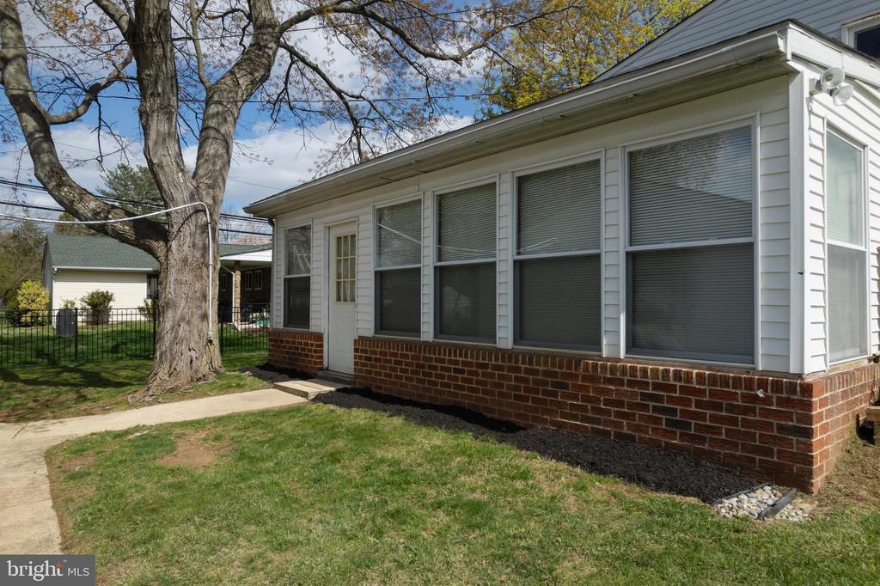
Descend to the lower level, where a large and spacious family room awaits, providing a perfect retreat for relaxation and entertainment. This level also houses the laundry room and a second bathroom with a stall shower,for added convenience. The sun porch is a bright and inviting space.
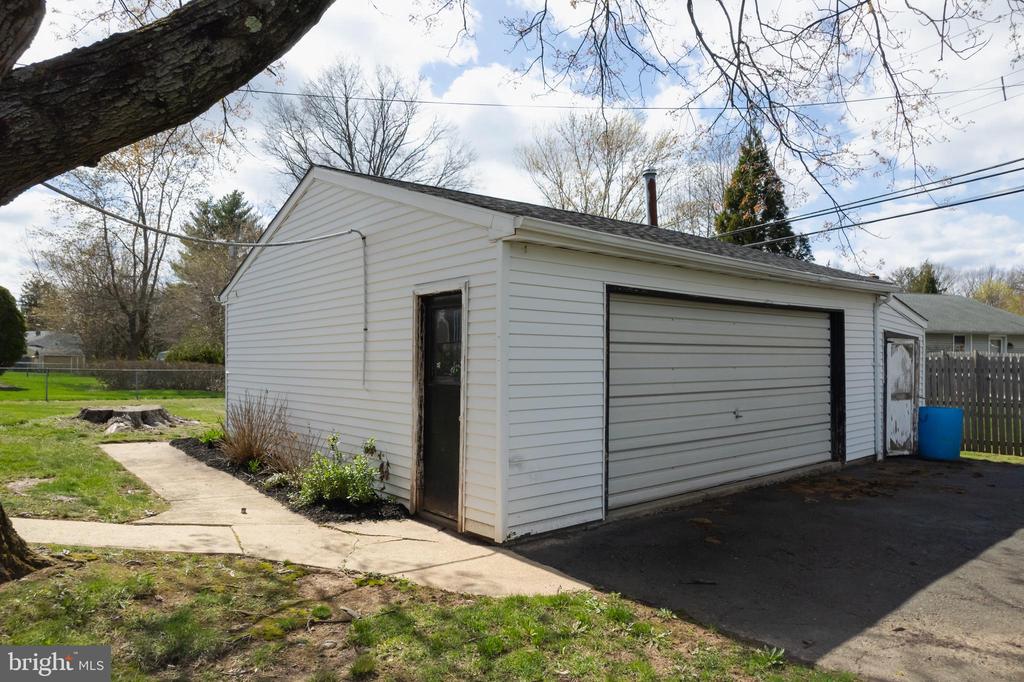
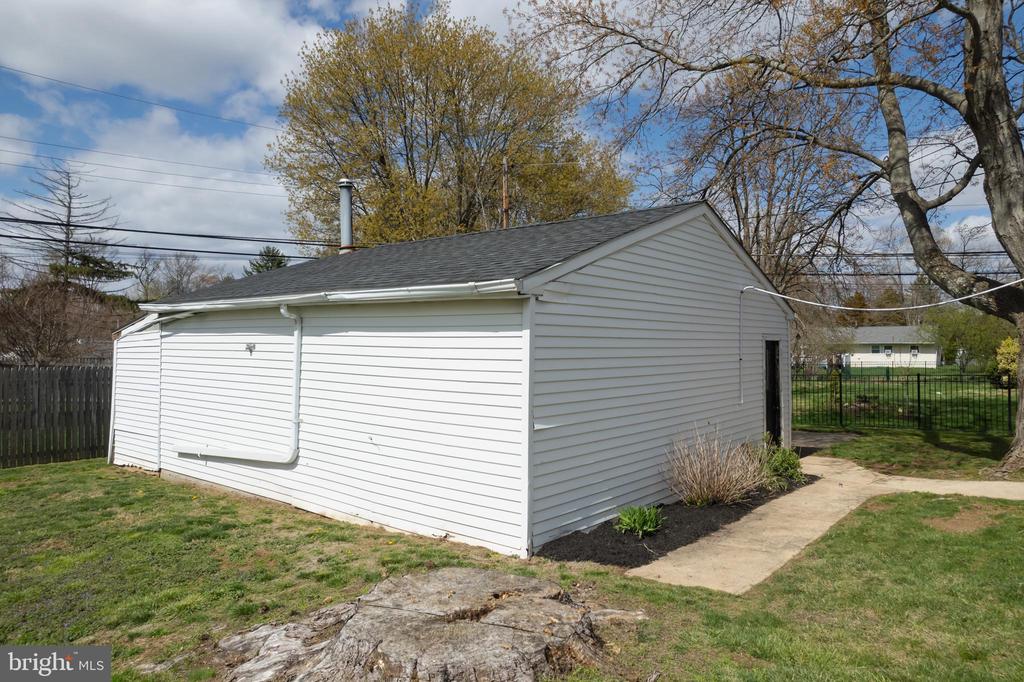
The property features a a spacious two car garage with an attached shed.

3
beds

2
baths

2,045 Sq.Ft. LIVING AREA

0.34 Acres lot

Alexander Zay

Alexander Zay

Features & Amenities

Interior

  • total bedrooms3
  • Total bathrooms2
  • full bathrooms2
  • Flooring Hardwood, Ceramic Tile, Carpet
  • APPLIANCES Dryer - Gas, Oven/Range - Gas, Refrigerator, Washer, Extra Refrigerator/Freezer, Oven - Single, Stove, Water Heater
  • other interior Features Bathroom - Tub Shower, Breakfast Area, Carpet, Ceiling Fan(s), Combination Dining/Living, Bathroom - Stall Shower, Built-Ins, Floor Plan - Traditional, Kitchenette, Pantry, Wood Floors

Area & Lot

  • Status Sold
  • Date Sold May 21, 2025
  • Living Area2,045 Sq.Ft.
  • Lot Area0.34 Acres
  • MLS® IDPAMC2133690
  • TypeResidential
  • YEAR BUILT1955
  • NeighborhoodNorristown
  • Architecture StylesColonial, Split Level
  • View DescriptionStreet, Garden/Lawn
  • Elementary SchoolGWYN-NOR
  • Middle SchoolPENN BROOK
  • High SchoolNORTH PENN

Exterior

  • STORIES15
  • Garage Space2.0
  • water SourcePublic
  • utilitiesElectric Available, Natural Gas Available, Cable TV Available, Phone Available
  • roofArchitectural Shingle
  • lot featuresFront Yard, Landscaping, Rear Yard
  • parkingAttached Carport, Detached Garage, Driveway, On Street
  • HEAT TYPE90 Forced Air
  • AIR CONDITIONINGCentral A/C
  • sewerPublic Sewer
  • SubstructureSlab
  • Disability FeaturesNone

Financial

  • Sales Price$420,000
  • Real Estate Tax $5,618/yr
  • Zoning R2

Norristown

Explore

Work With Alexander

Whether buying or selling, experience a real estate process built on trust, strategy, and results.

Follow Me on Instagram