Leave a Message

Thank you for your message. I will be in touch with you shortly.

20 CHERRY STREET
20 CHERRY STREET
20 CHERRY STREET
20 CHERRY STREET
20 CHERRY STREET
20 CHERRY STREET
20 CHERRY STREET
20 CHERRY STREET
20 CHERRY STREET
20 CHERRY STREET
20 CHERRY STREET
20 CHERRY STREET
20 CHERRY STREET
20 CHERRY STREET
20 CHERRY STREET
20 CHERRY STREET
20 CHERRY STREET
20 CHERRY STREET
20 CHERRY STREET
20 CHERRY STREET
SEE ALL PHOTOS
20 CHERRY STREET
20 CHERRY STREET
20 CHERRY STREET
20 CHERRY STREET
20 CHERRY STREET
20 CHERRY STREET
20 CHERRY STREET
20 CHERRY STREET
20 CHERRY STREET
20 CHERRY STREET
20 CHERRY STREET
20 CHERRY STREET
20 CHERRY STREET
20 CHERRY STREET
20 CHERRY STREET
20 CHERRY STREET
20 CHERRY STREET
20 CHERRY STREET
20 CHERRY STREET
20 CHERRY STREET
Courtesy of Better Homes and Gardens Real Estate Phoenixville
Leased

20 CHERRY STREET

20 CHERRY STREET, PHOENIXVILLE, PA 19460

$2,480/month
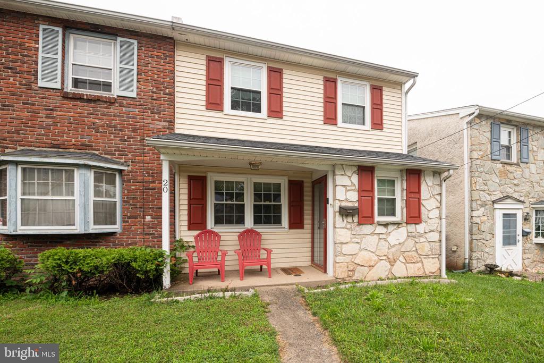
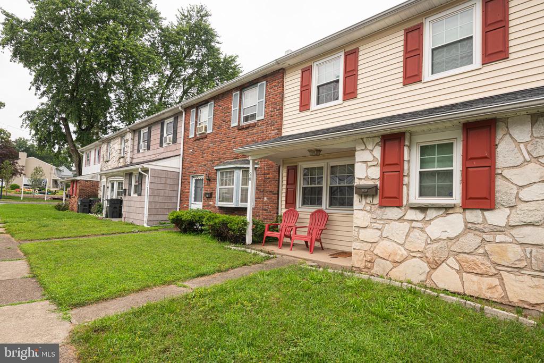
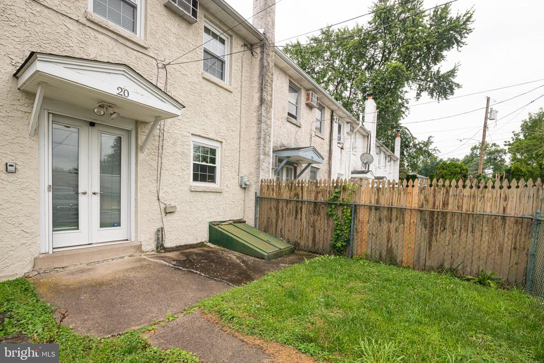
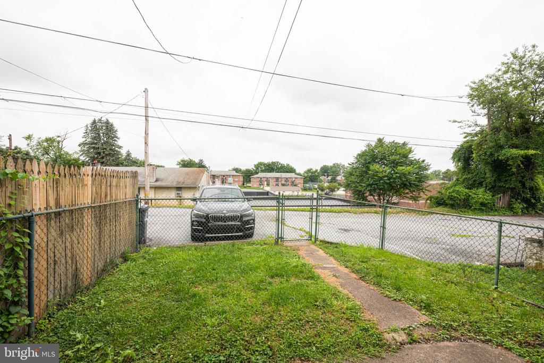
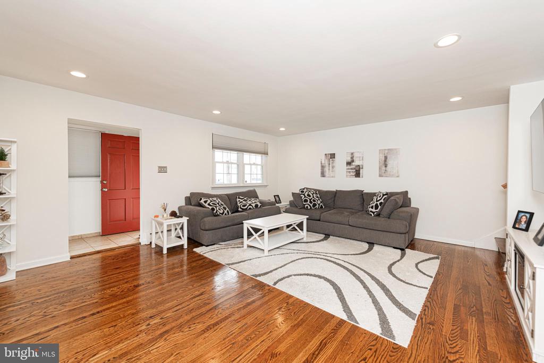
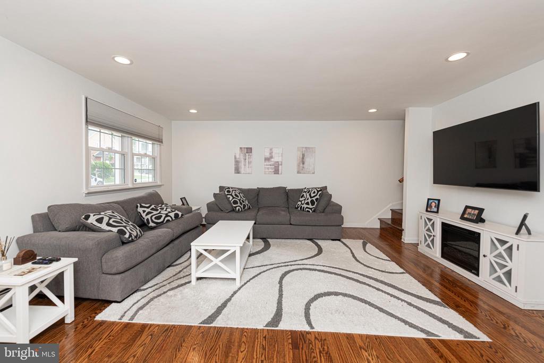

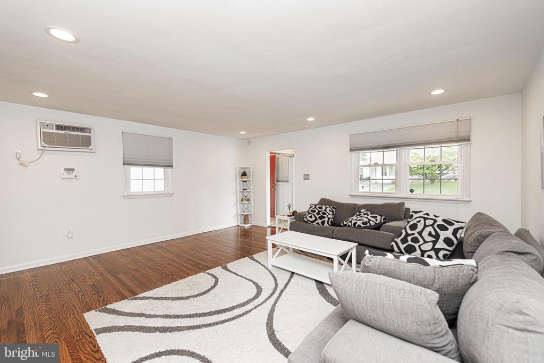
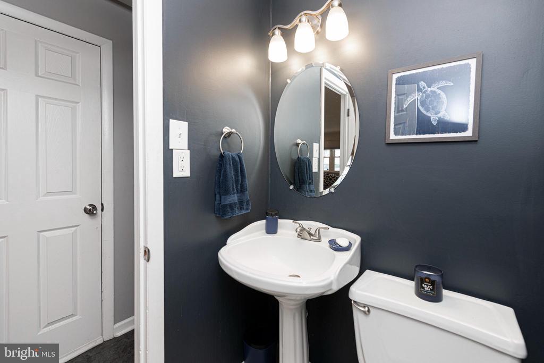
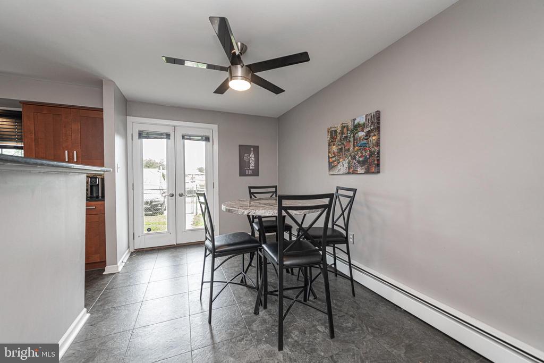
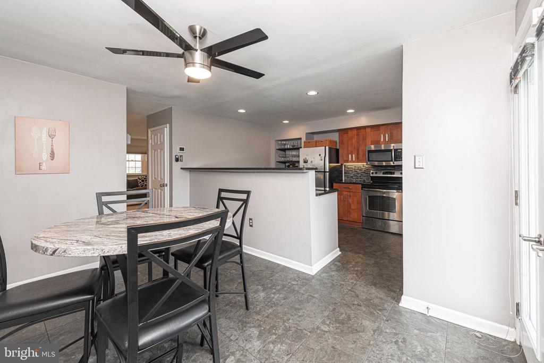
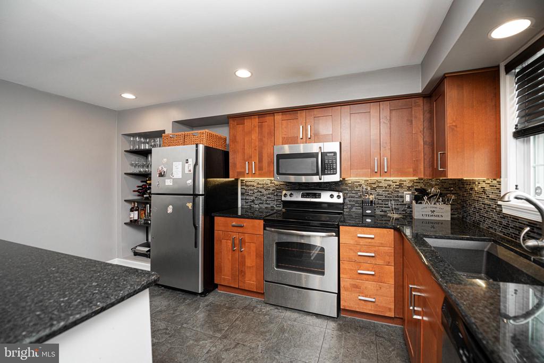
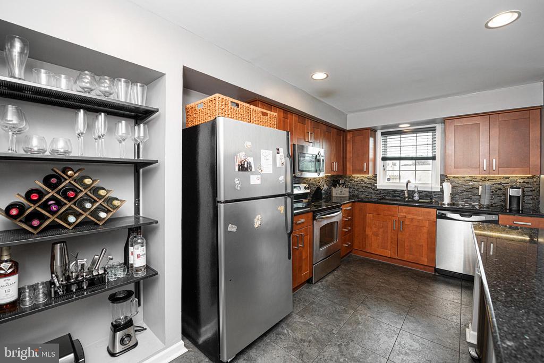
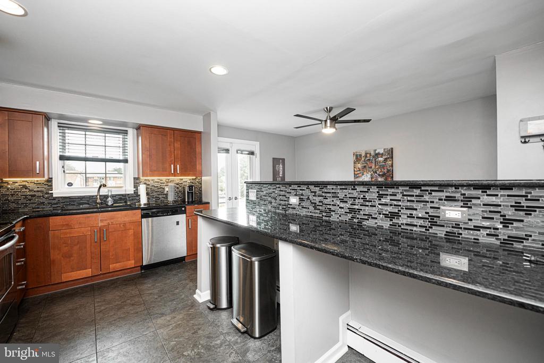
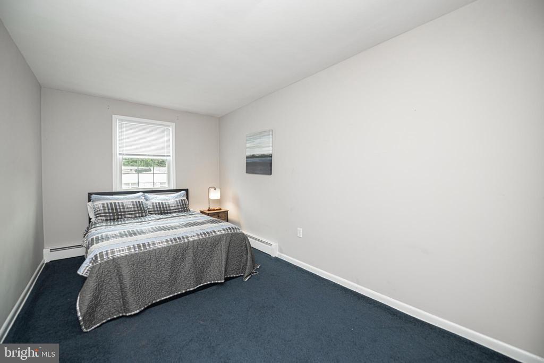
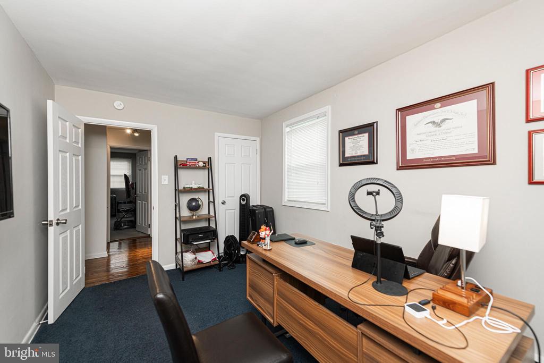
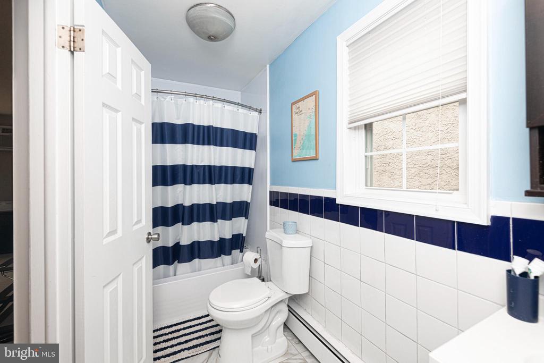
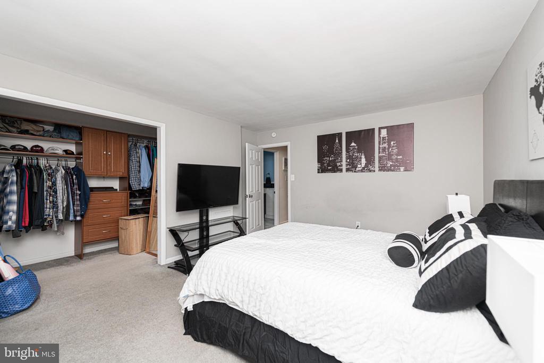
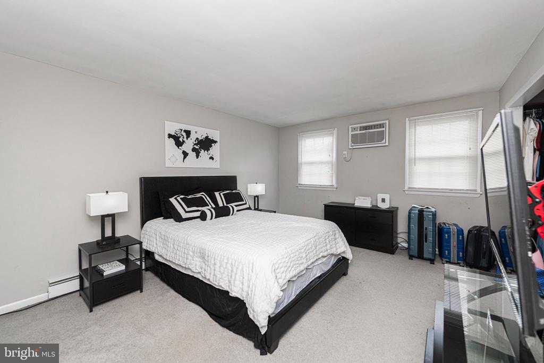
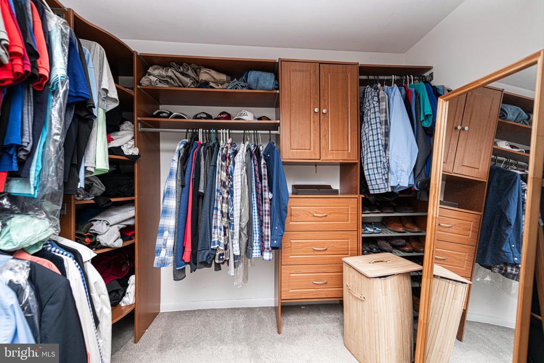
Meticulous 3 bedroom, 1.5 bath end townhome for rent in Phoenixville! Easy walkability to Downtown's Restaurants, Coffee Houses, Shops, Theater and Community Events! This home features a very large living room with coat closet and hardwood floors! Additionally, you will enjoy a beautiful kitchen complete with island and eating area and sliding doors to the rear yard and 3 off street parking spaces. The 1st level also features a 1/2 bath. The 2nd level offers 3 good sized bedrooms and a full bath. This home is in wonderful condition and has a great location! See it today.

3
beds

2
baths

1,442 Sq.Ft. LIVING AREA

2,413 Sq.Ft. lot

Features & Amenities

Interior

  • total bedrooms3
  • Total bathrooms2
  • full bathroom1
  • half bathroom1
  • APPLIANCES Built-In Microwave, Built-In Range, Dishwasher, Dryer - Electric, Refrigerator, Washer
  • other interior Features Breakfast Area, Ceiling Fan(s), Combination Kitchen/Dining, Floor Plan - Traditional, Kitchen - Eat-In, Kitchen - Island, Upgraded Countertops, Wood Floors

Area & Lot

  • Status Leased
  • Date Leased July 30, 2025
  • Living Area1,442 Sq.Ft.
  • Lot Area2,413 Sq.Ft.
  • MLS® IDPACT2103180
  • TypeResidential
  • YEAR BUILT1969
  • NeighborhoodWest Chester
  • Architecture StylesColonial

Exterior

  • STORIES2
  • water SourcePublic
  • parkingDriveway
  • HEAT TYPEHot Water
  • AIR CONDITIONINGCeiling Fan(s), Wall Unit, Window Unit(s)
  • sewerPublic Sewer
  • SubstructurePermanent
  • Disability FeaturesNone
  • other exterior FeaturesExterior Lighting, Sidewalks

Financial

  • Lease Price$2,480/mo
  • Zoning RESIDENTIAL

West Chester

Explore

Work With Alexander

Whether buying or selling, experience a real estate process built on trust, strategy, and results.

Follow Me on Instagram