Leave a Message

Thank you for your message. I will be in touch with you shortly.

200 LINCOLN AVENUE 128
SEE ALL PHOTOS
200 LINCOLN AVENUE 128
Sold

200 LINCOLN AVENUE 128

200 LINCOLN AVENUE Unit: 128, PHOENIXVILLE, PA 19460

$340,000
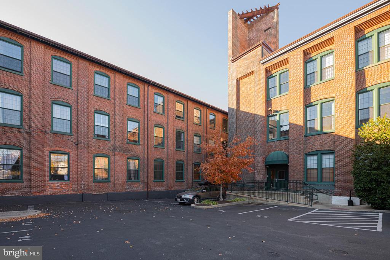
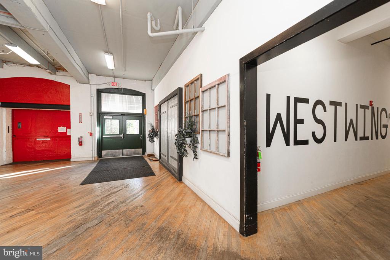
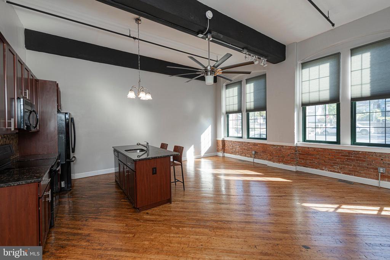
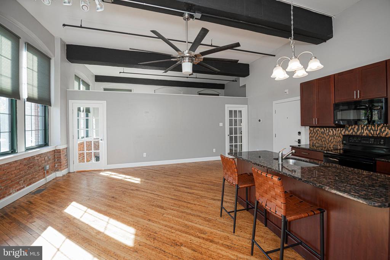
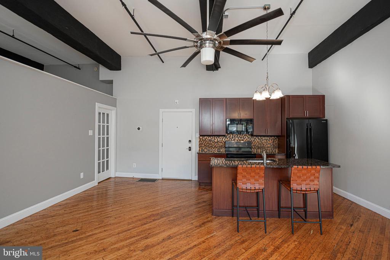
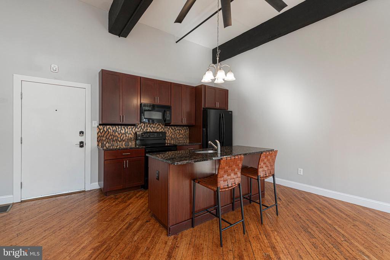
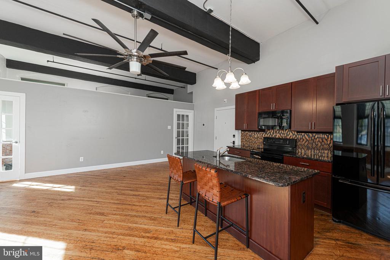
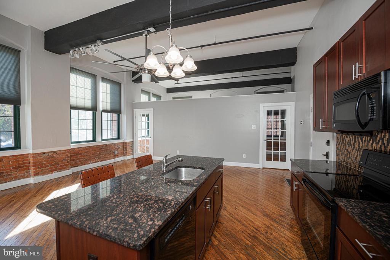
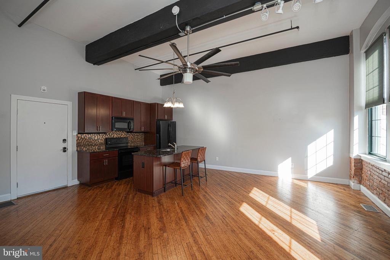
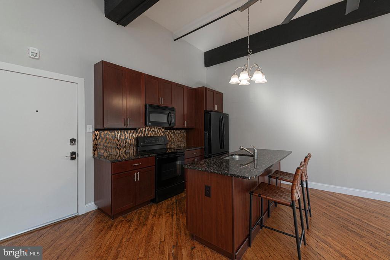
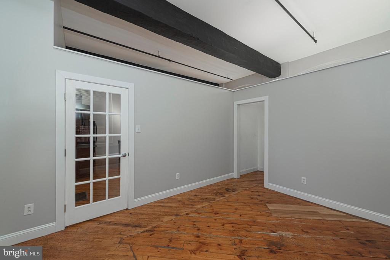
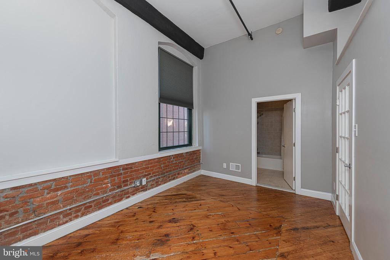
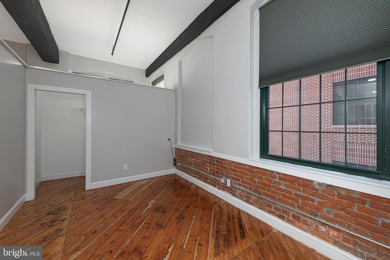
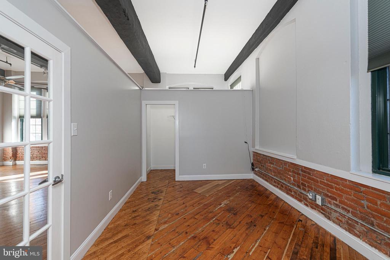
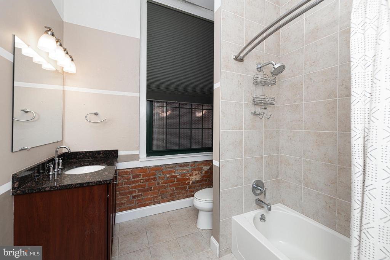
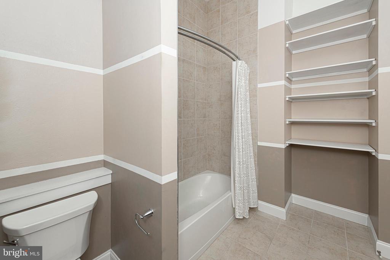
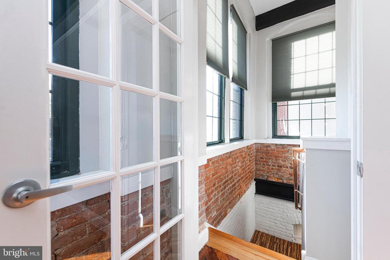
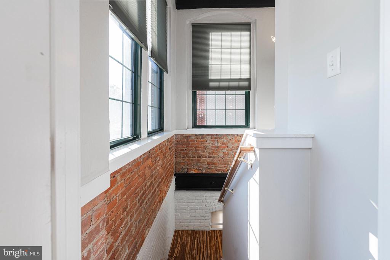
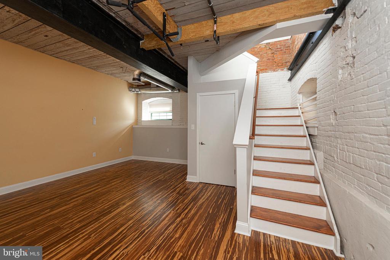
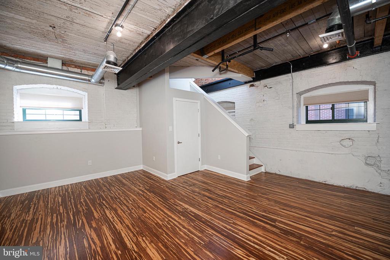
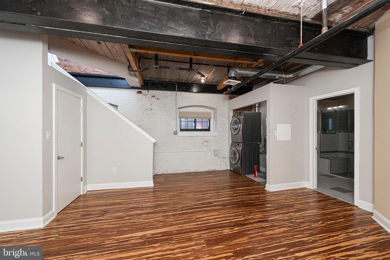
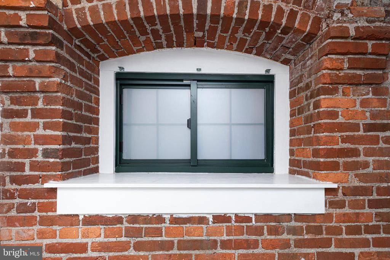
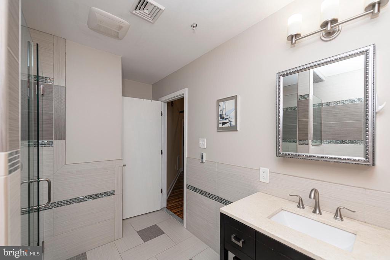
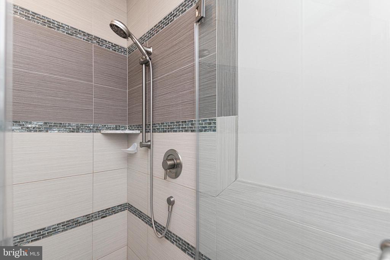
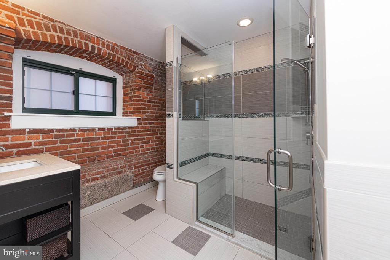
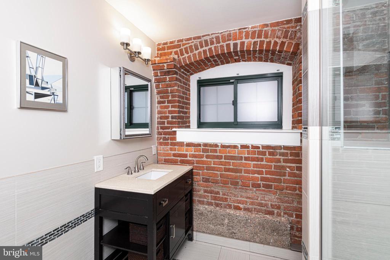
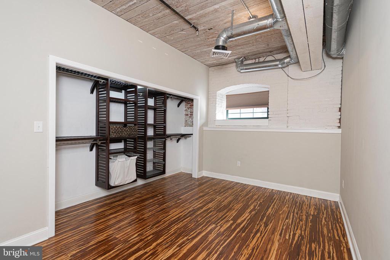
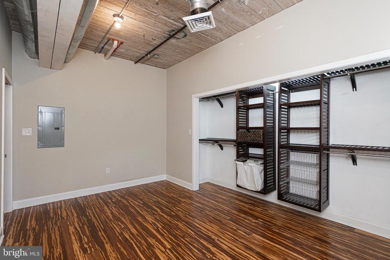
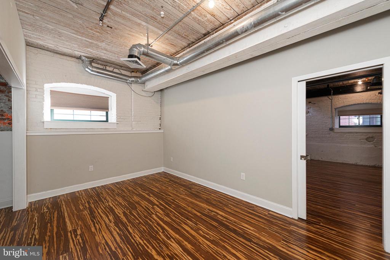
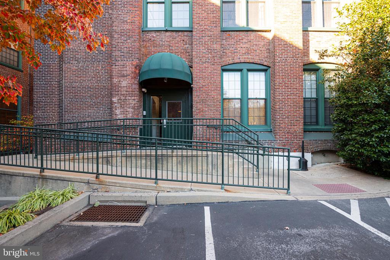
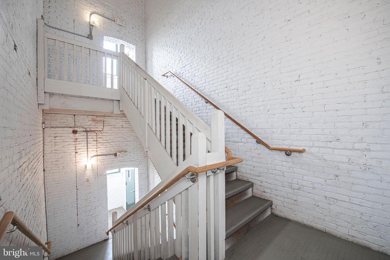
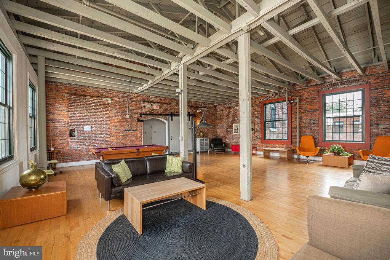
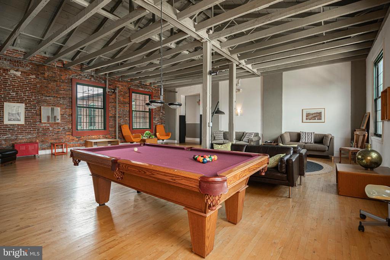
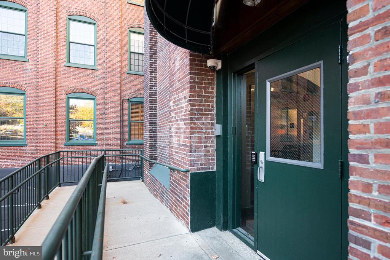
Stunning 2-Story End Unit at the Byrne Loft Condos in Historic Factory Building - Experience loft living at its finest in this 2-bedroom, 2-bathroom condo located in a beautifully rehabbed 1800s Corset factory. This unique space combines industrial charm with modern comfort, featuring original hardwood floors on the main level, bamboo flooring on the lower level, and soaring 15' ceilings. The huge windows flood the home with natural light, creating a bright and airy atmosphere.
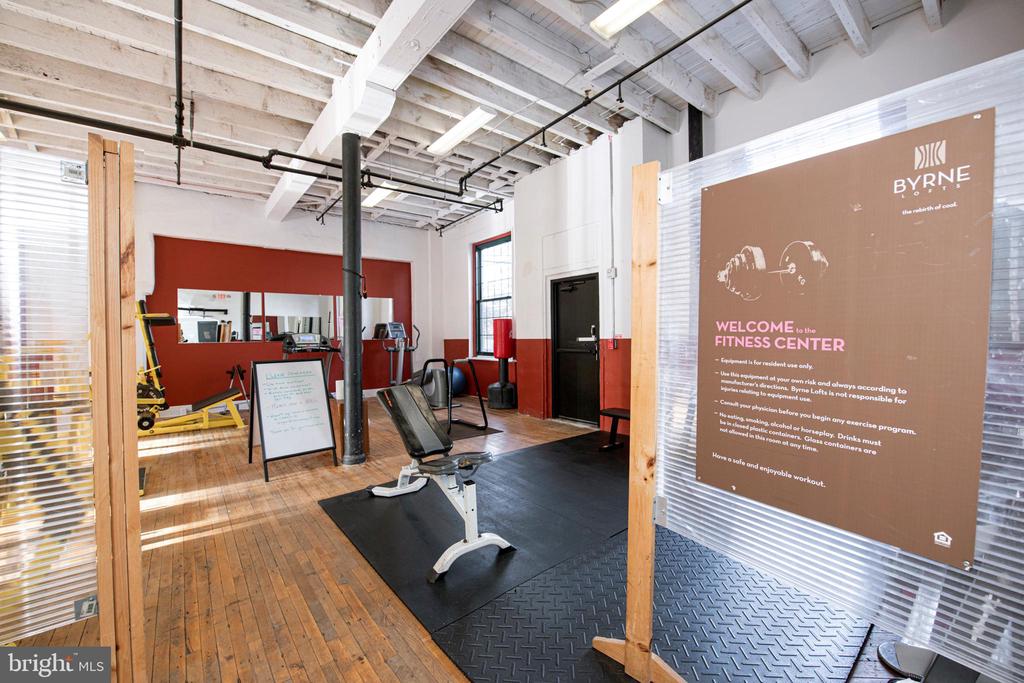
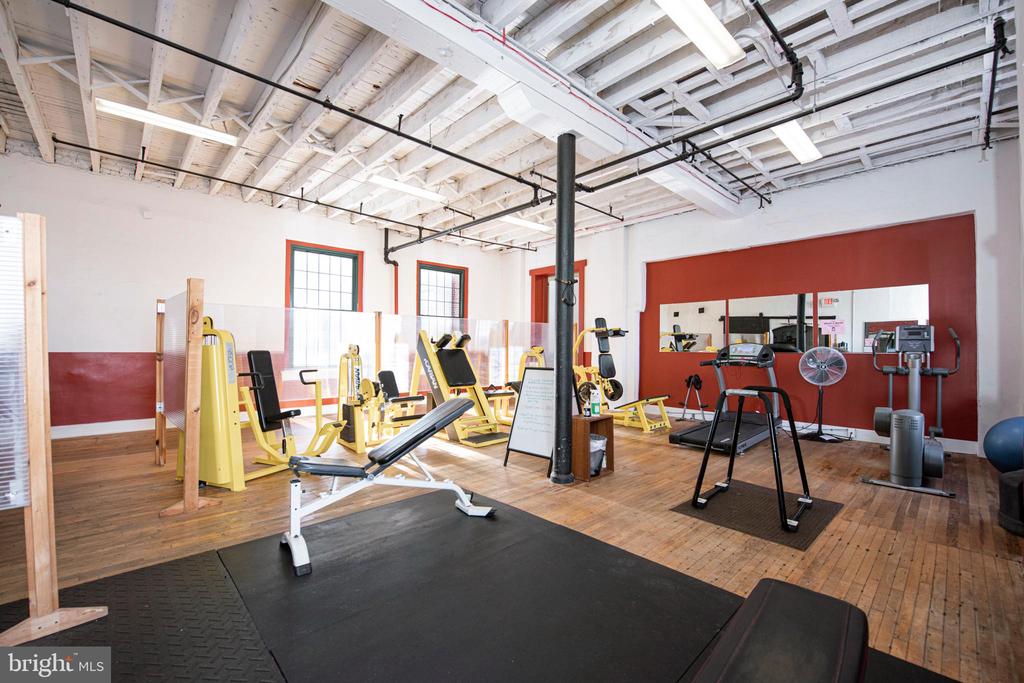
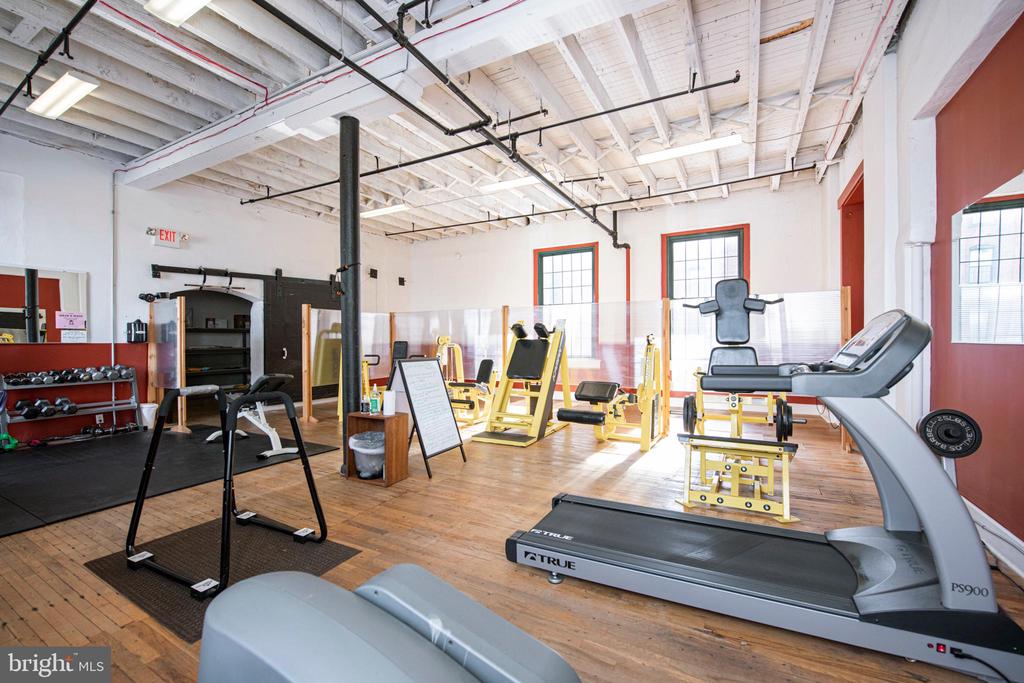
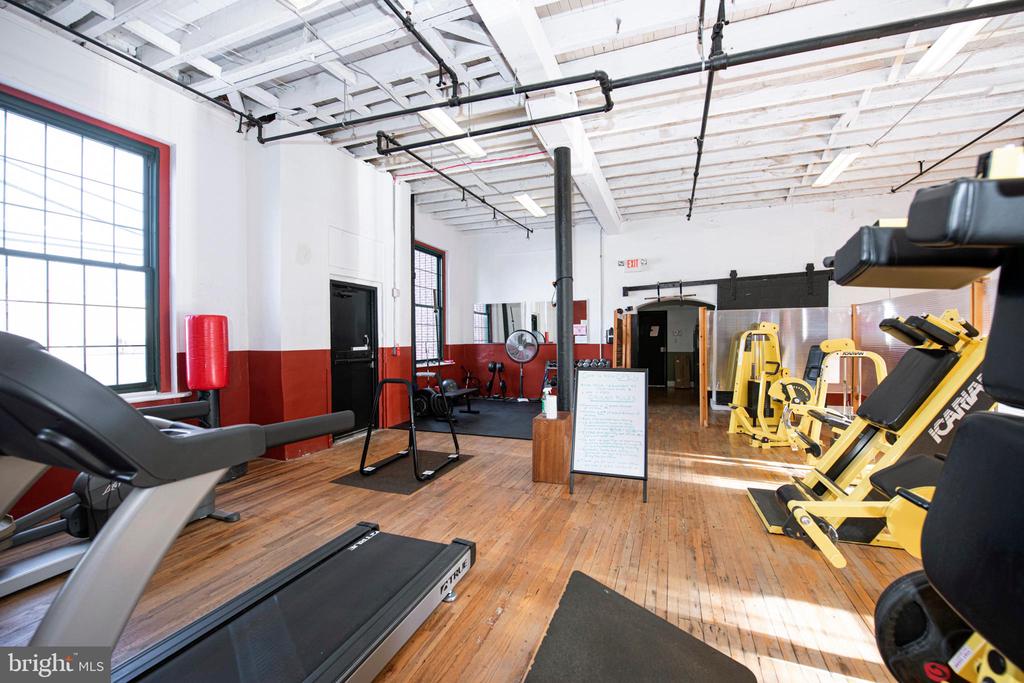
Enjoy the convenience of an assigned parking space (#46) and access to fantastic common areas, including an fitness center, a pool table, and a shared deck with a fire pit for relaxing evenings. Located just a short walk from Phoenixville's vibrant Bridge St., you'll have easy access to popular restaurants, coffee shops, breweries, shopping, art galleries, a Pilates studio, and the iconic Colonial Theater. Outdoor enthusiasts will love the nearby Schuylkill River Trail, perfect for biking, walking, running, and even canoeing or kayaking. This loft is a true gem for anyone looking for modern living with historic flair in an unbeatable location. Pack your bags this unit is looking for its' new owner - that's you!

2
beds

2
baths

1,404 Sq.Ft. LIVING AREA

2,615 Sq.Ft. lot

Features & Amenities

Interior

  • total bedrooms2
  • Total bathrooms2
  • full bathrooms2
  • Flooring Wood
  • APPLIANCES Built-In Microwave, Dishwasher, Dryer, Dryer - Electric, Oven/Range - Electric, Range Hood, Refrigerator, Washer, Washer - Front Loading, Washer/Dryer Stacked
  • other interior Features Additional Stairway, Breakfast Area, Ceiling Fan(s), Combination Kitchen/Living, Entry Level Bedroom, Exposed Beams, Floor Plan - Open, Kitchen - Island, Bathroom - Stall Shower, Bathroom - Tub Shower, Upgraded Countertops, Window Treatments, Wood Floors

Area & Lot

  • Status Sold
  • Date Sold December 6, 2024
  • Living Area1,404 Sq.Ft.
  • Lot Area2,615 Sq.Ft.
  • MLS® IDPACT2085636
  • TypeResidential
  • YEAR BUILT2008
  • NeighborhoodWest Chester
  • Architecture StylesContemporary, Loft
  • Elementary SchoolBARKLEY
  • Middle SchoolPHOENIXVILLE AREA
  • High SchoolPHOENIXVILLE AREA

Exterior

  • STORIES4
  • water SourcePublic
  • parkingOn Street, Off Street, Parking Lot
  • HEAT TYPEForced Air
  • AIR CONDITIONINGCentral A/C
  • sewerPublic Sewer
  • Disability FeaturesNone
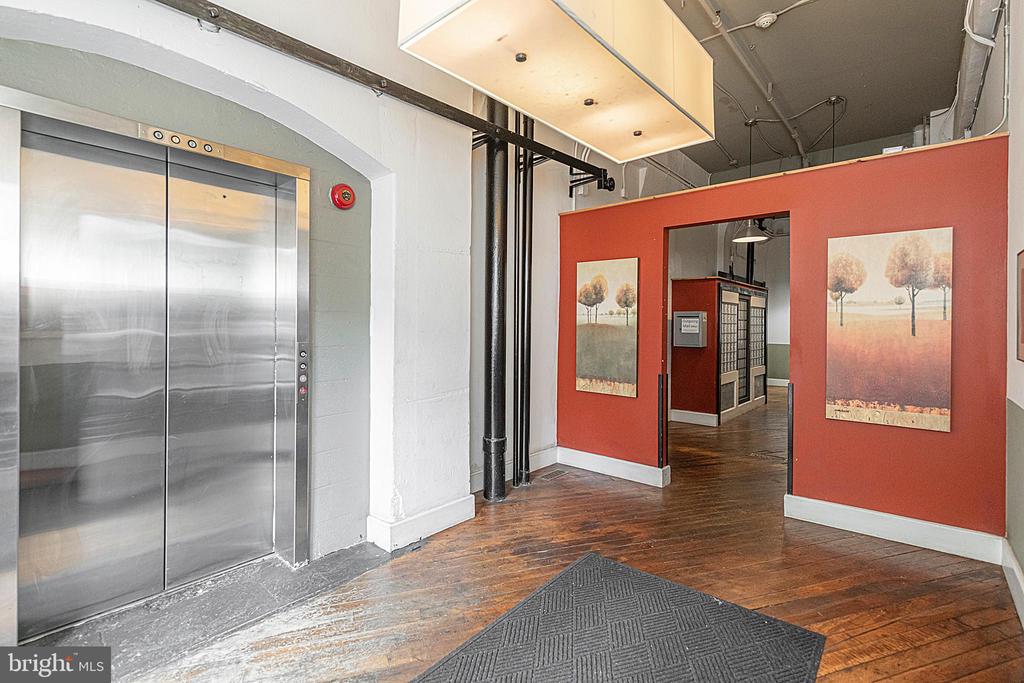
  • HOA AmenitiesCommunity Center, Elevator, Reserved/Assigned Parking, Billiard Room, Fitness Center

Financial

  • Sales Price$340,000
  • Real Estate Tax $1,958/yr
  • Zoning TC

West Chester

Explore

Work With Alexander

Whether buying or selling, experience a real estate process built on trust, strategy, and results.

Follow Me on Instagram