Leave a Message

Thank you for your message. I will be in touch with you shortly.

81 SKYLAR CIRCLE
81 SKYLAR CIRCLE
81 SKYLAR CIRCLE
81 SKYLAR CIRCLE
81 SKYLAR CIRCLE
81 SKYLAR CIRCLE
81 SKYLAR CIRCLE
81 SKYLAR CIRCLE
81 SKYLAR CIRCLE
81 SKYLAR CIRCLE
81 SKYLAR CIRCLE
81 SKYLAR CIRCLE
81 SKYLAR CIRCLE
81 SKYLAR CIRCLE
81 SKYLAR CIRCLE
81 SKYLAR CIRCLE
81 SKYLAR CIRCLE
SEE ALL PHOTOS
81 SKYLAR CIRCLE
81 SKYLAR CIRCLE
81 SKYLAR CIRCLE
81 SKYLAR CIRCLE
81 SKYLAR CIRCLE
81 SKYLAR CIRCLE
81 SKYLAR CIRCLE
81 SKYLAR CIRCLE
81 SKYLAR CIRCLE
81 SKYLAR CIRCLE
81 SKYLAR CIRCLE
81 SKYLAR CIRCLE
81 SKYLAR CIRCLE
81 SKYLAR CIRCLE
81 SKYLAR CIRCLE
81 SKYLAR CIRCLE
81 SKYLAR CIRCLE
Coming Soon

81 SKYLAR CIRCLE

81 SKYLAR CIRCLE, MEDIA, PA 19063

$4,350/month
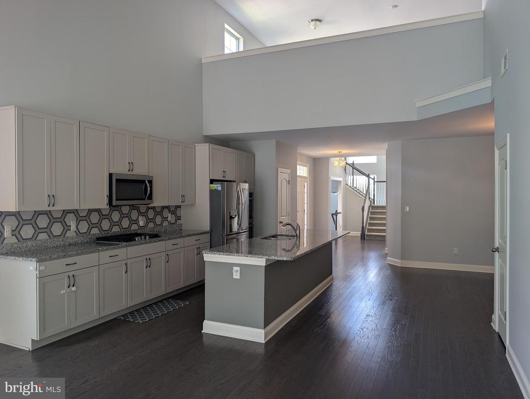
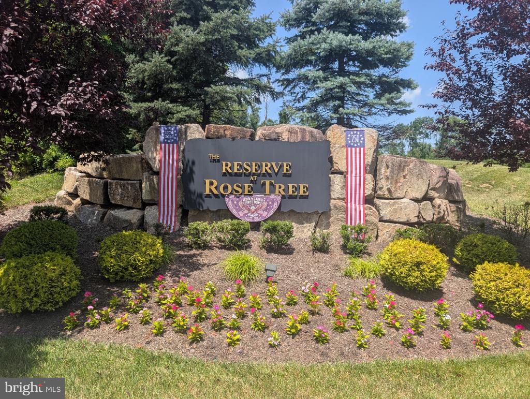
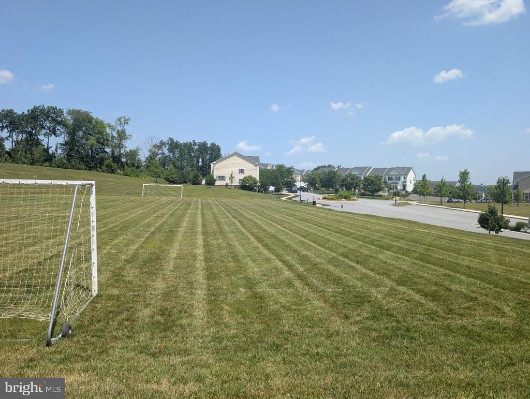
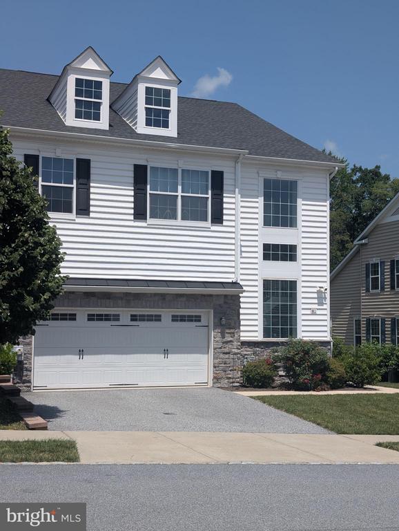
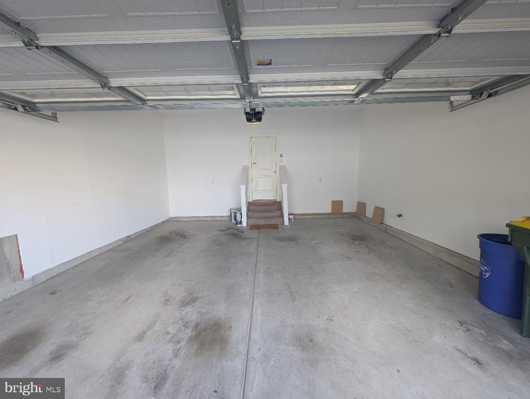
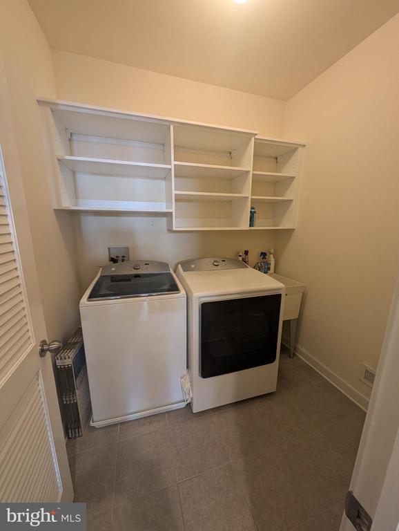
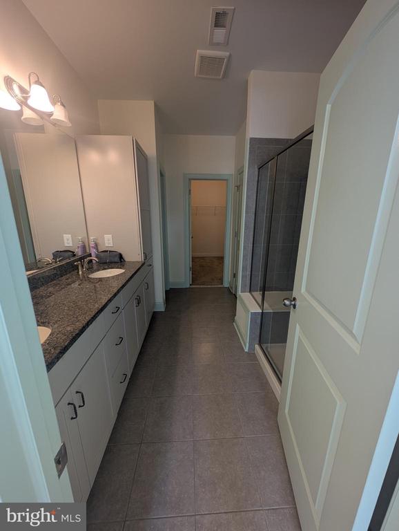
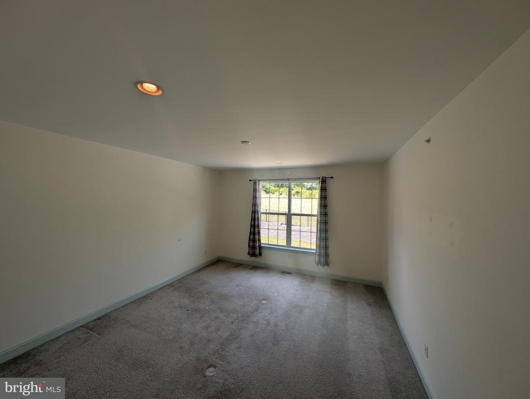
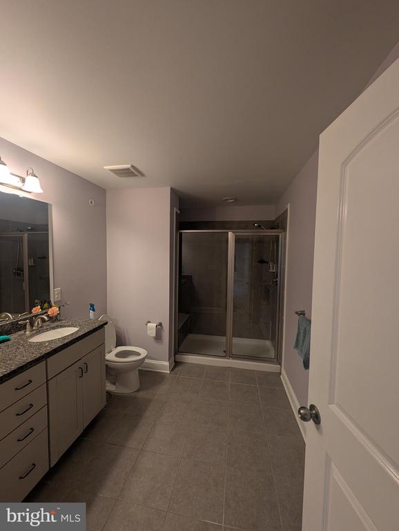
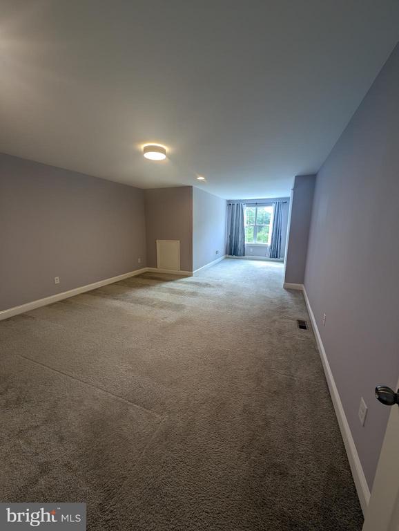
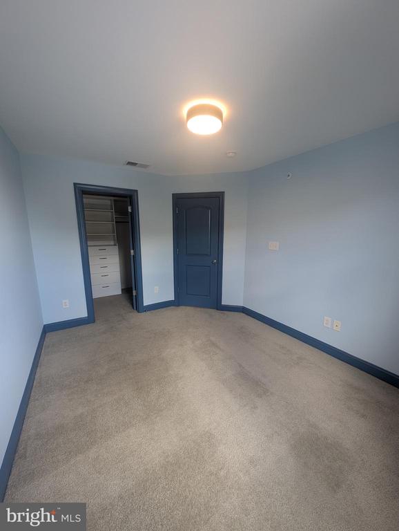
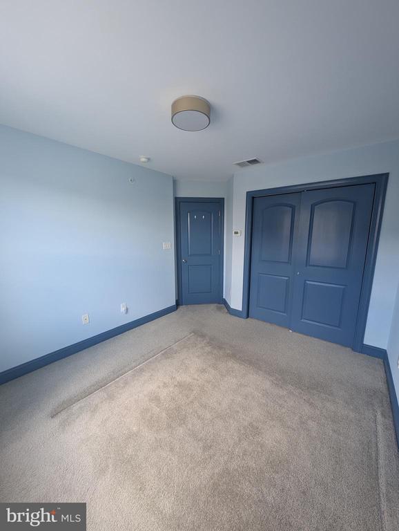
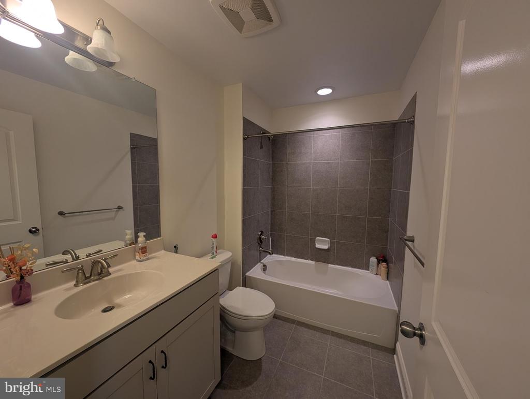
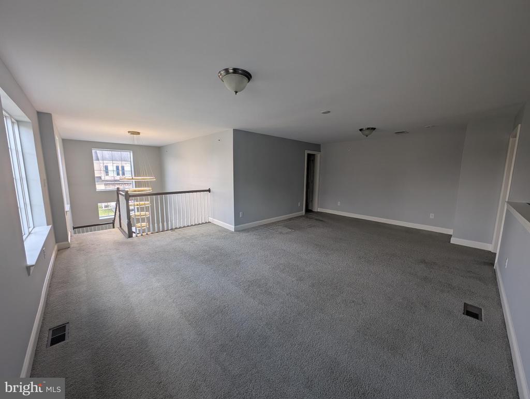
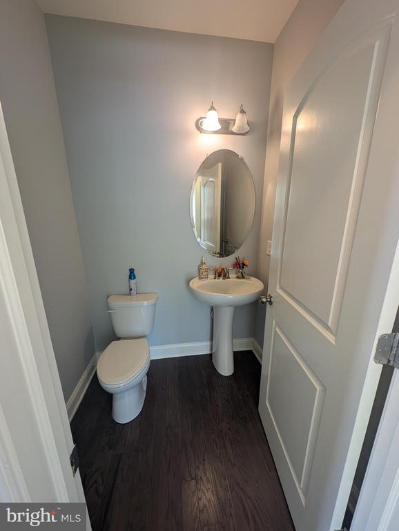
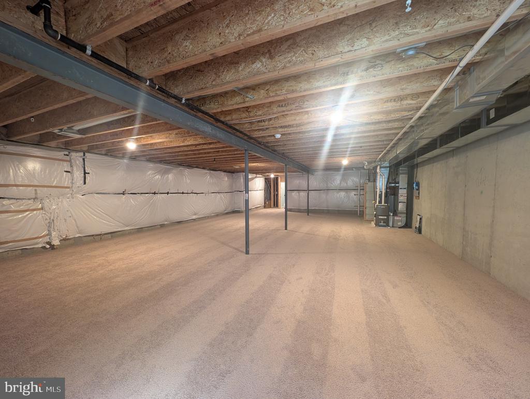
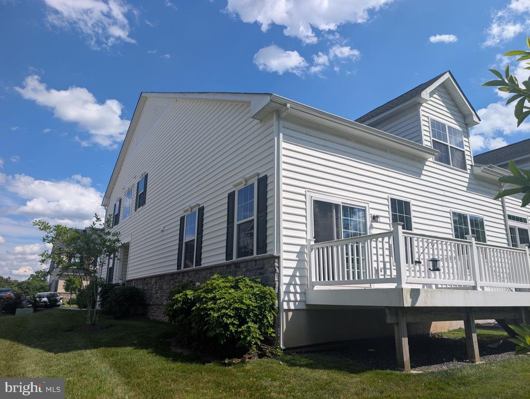
Welcome to 81 Skylar Circle, located in The Reserve at Rose Tree. This spacious townhome features a two-car garage plus driveway parking for two. Enter through the front door or garage to a flowing main level with a formal dining area, kitchen, and family room that opens to a private back deck. The main floor also includes the primary suite with an attached bathroom and walk in closets. The Laundry room is easily accessible on the first floor. A large carpeted unfinished basement provides flexible space for storage, a playroom or a home gym. Upstairs you'll find three additional bedrooms, one of which is an additional suite, private full bathroom and walk in closet. The second level has an additional full bathroom and a loft overlooking the main level. The community offers well-maintained walking areas and a soccer field near the entrance. Call or text the listing agent to schedule a private showing.

4
beds

4
baths

4,355 Sq.Ft. LIVING AREA

3,920 Sq.Ft. lot

Features & Amenities

Interior

  • total bedrooms4
  • Total bathrooms4
  • full bathrooms3
  • half bathroom1
  • Laundry room Main Floor

Area & Lot

  • Status Coming Soon
  • Living Area4,355 Sq.Ft.
  • Total Area4,355 Sq.Ft.
  • Lot Area3,920 Sq.Ft.
  • MLS® IDPADE2118650
  • TypeResidential
  • YEAR BUILT2017
  • NeighborhoodWest Chester
  • Architecture StylesTraditional
  • School DistrictROSE TREE MEDIA

Exterior

  • STORIES2
  • Garage Space2.0
  • water SourcePublic
  • PoolNo Pool
  • parkingAttached Garage, Driveway
  • HEAT TYPEForced Air
  • AIR CONDITIONINGCentral A/C
  • sewerPublic Sewer
  • SubstructureBlock
  • Disability Features2 Access Exits

Financial

  • Lease Price$4,350/mo
  • Zoning RESIDENTIAL

Mortgage Calculator

Estimate your monthly mortgage payment, including the principal and interest, property taxes, and HOA. Adjust the values to generate a more accurate rate.

All estimates are provided for informational purposes only. Actual amounts may vary.
$0,000 Your Payment 20 15 65
$0,000 Your Payment

West Chester

Explore

Work With Alexander

Whether buying or selling, experience a real estate process built on trust, strategy, and results.

Follow Me on Instagram